PROJECTS
Denman Prospect, ACT
The story
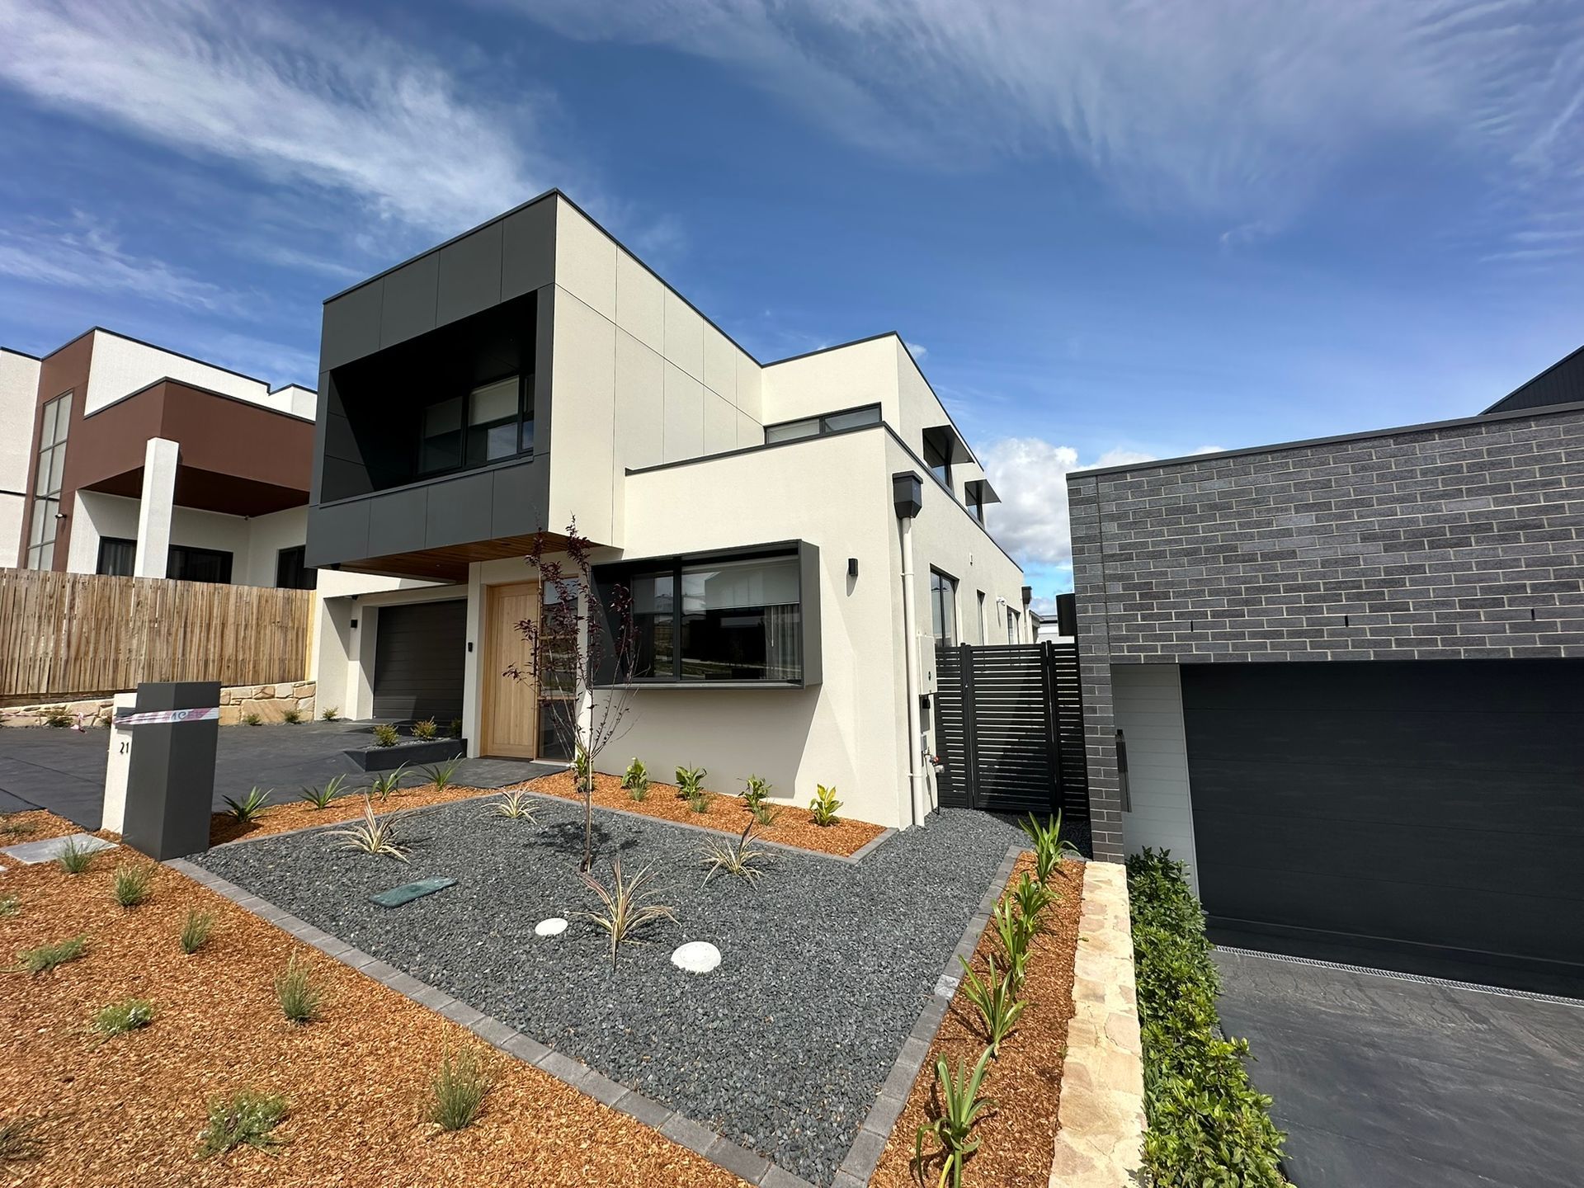
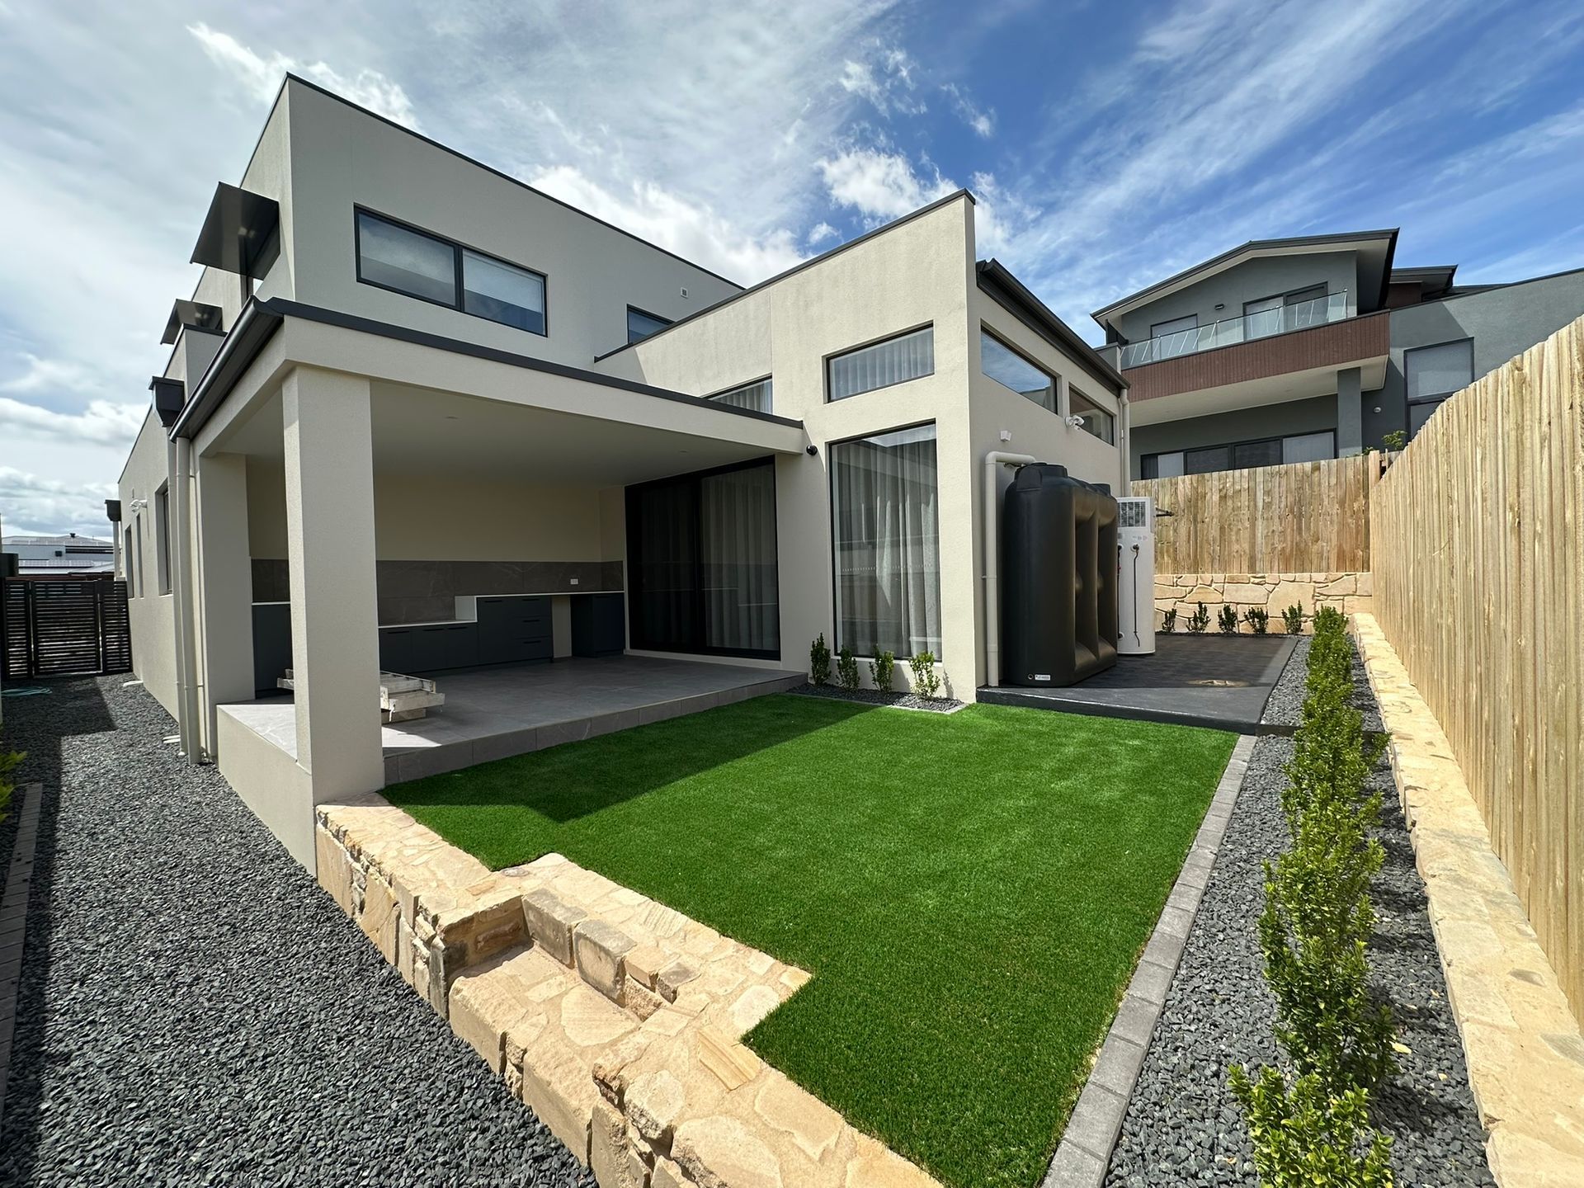
This block sloped away from the street, and the drainage was always going to decide how the build went before anything else did. Early into the retaining wall footings, the ground didn't match what the soil report said it would. Work stopped. The engineer came back out, and the footing was redesigned against what was actually in the ground rather than what the paperwork predicted. It cost a week nowhere else in the build could give back.
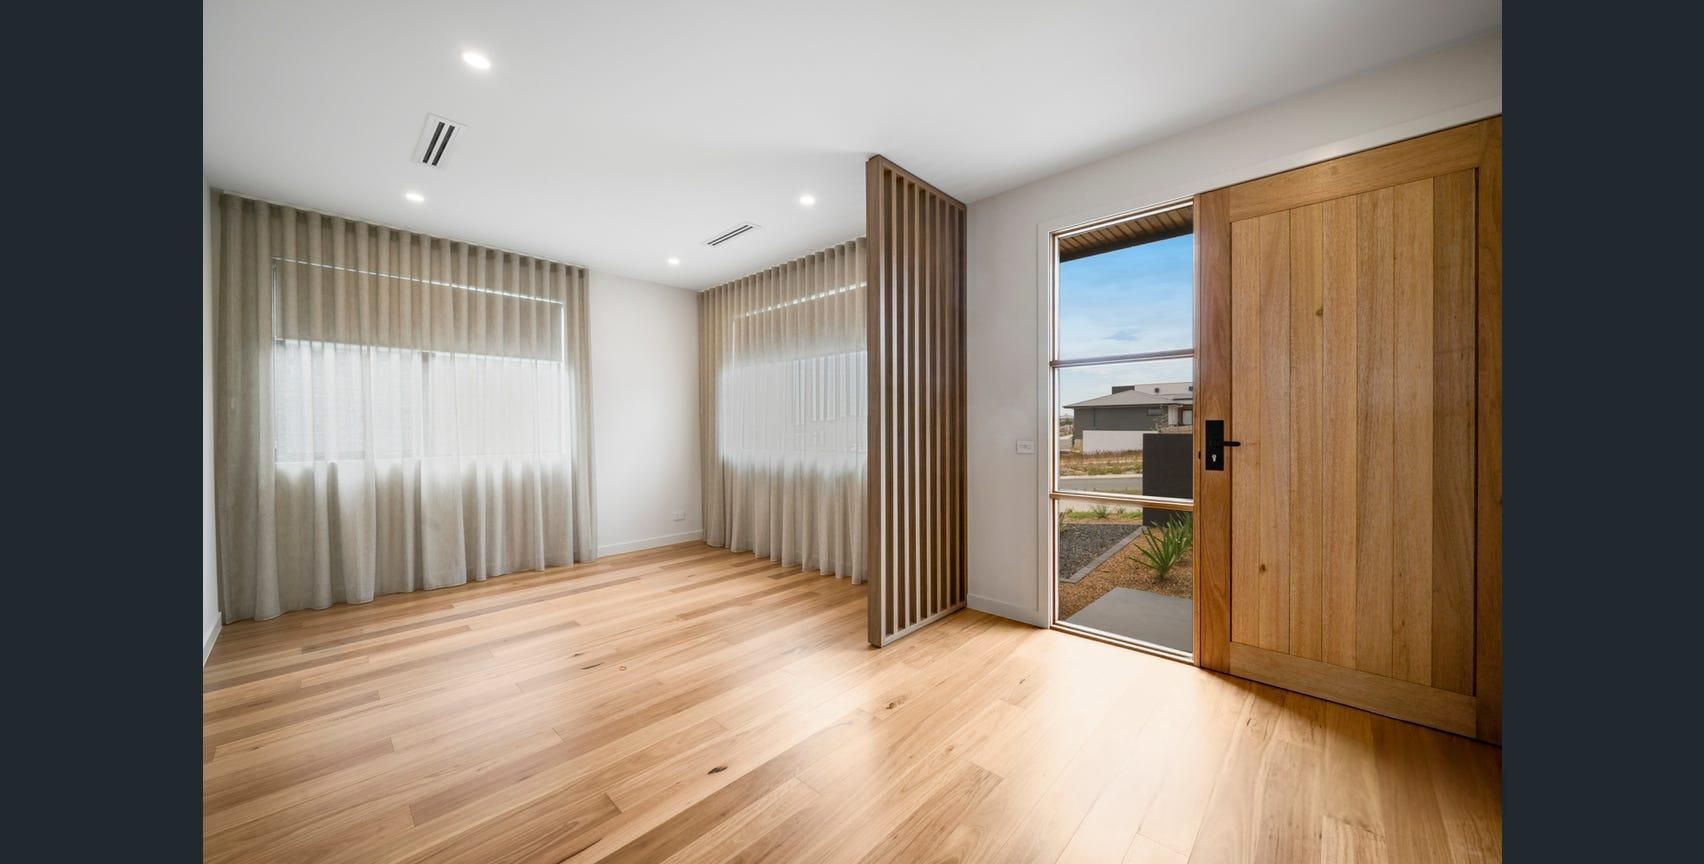
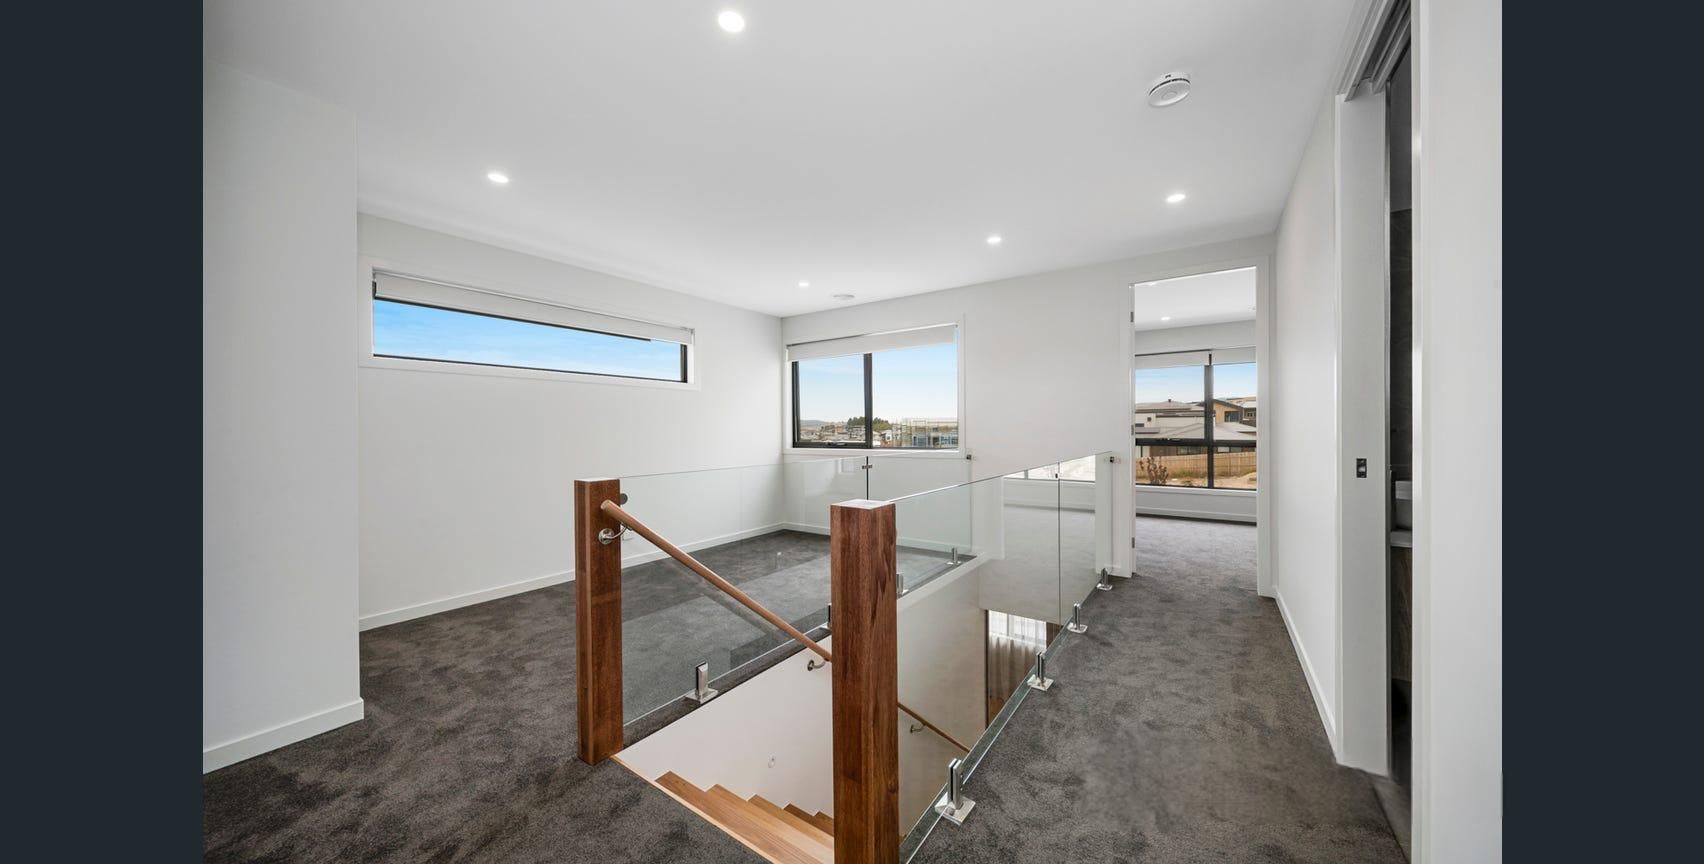
The brief said four bedrooms. What the family actually needed was somewhere the kids could be loud at one end of the house while someone held a work call at the other, and that shaped more decisions than the room count ever did.
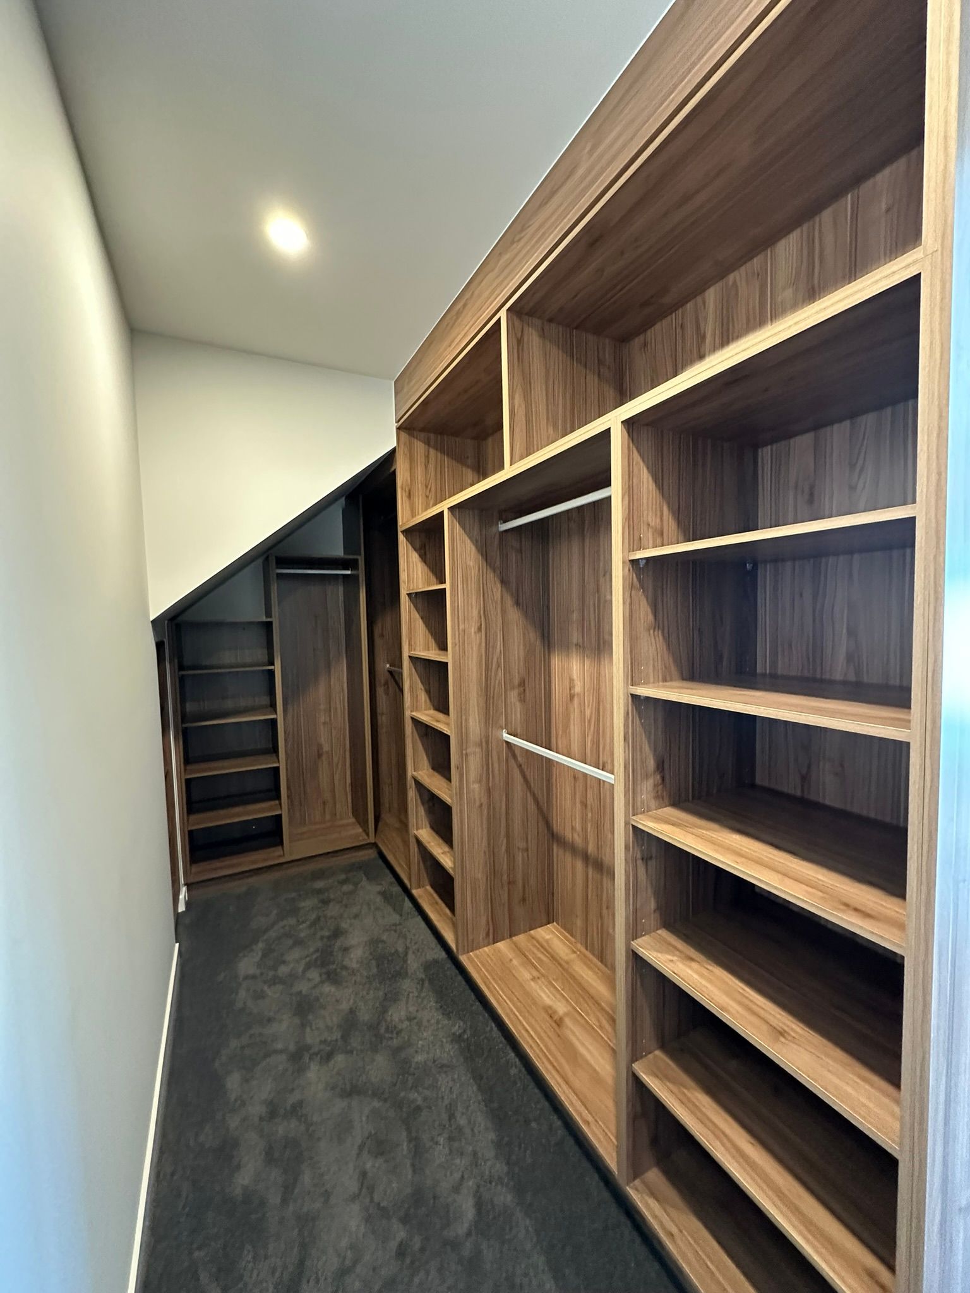
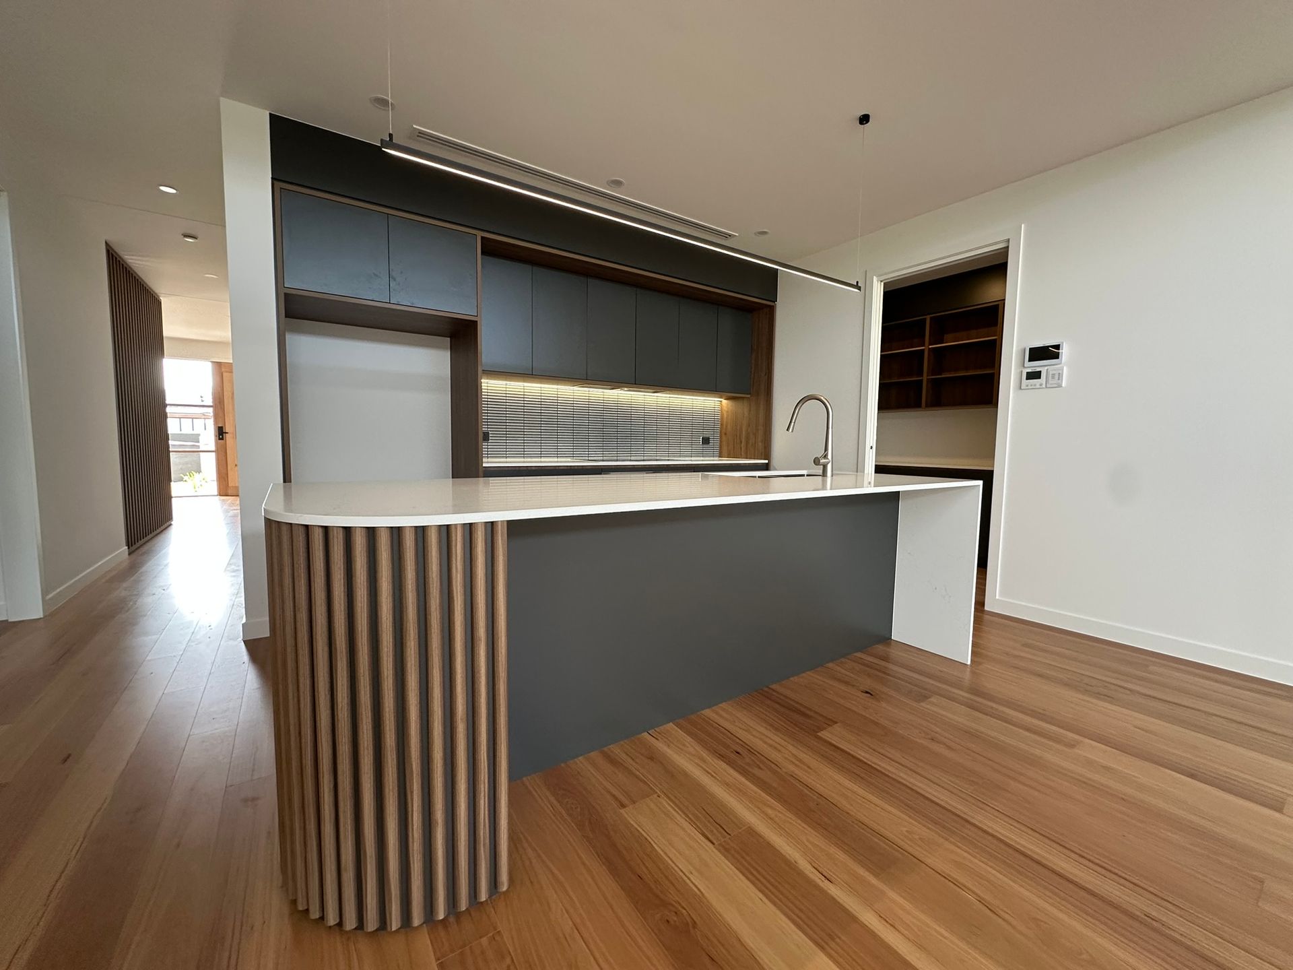
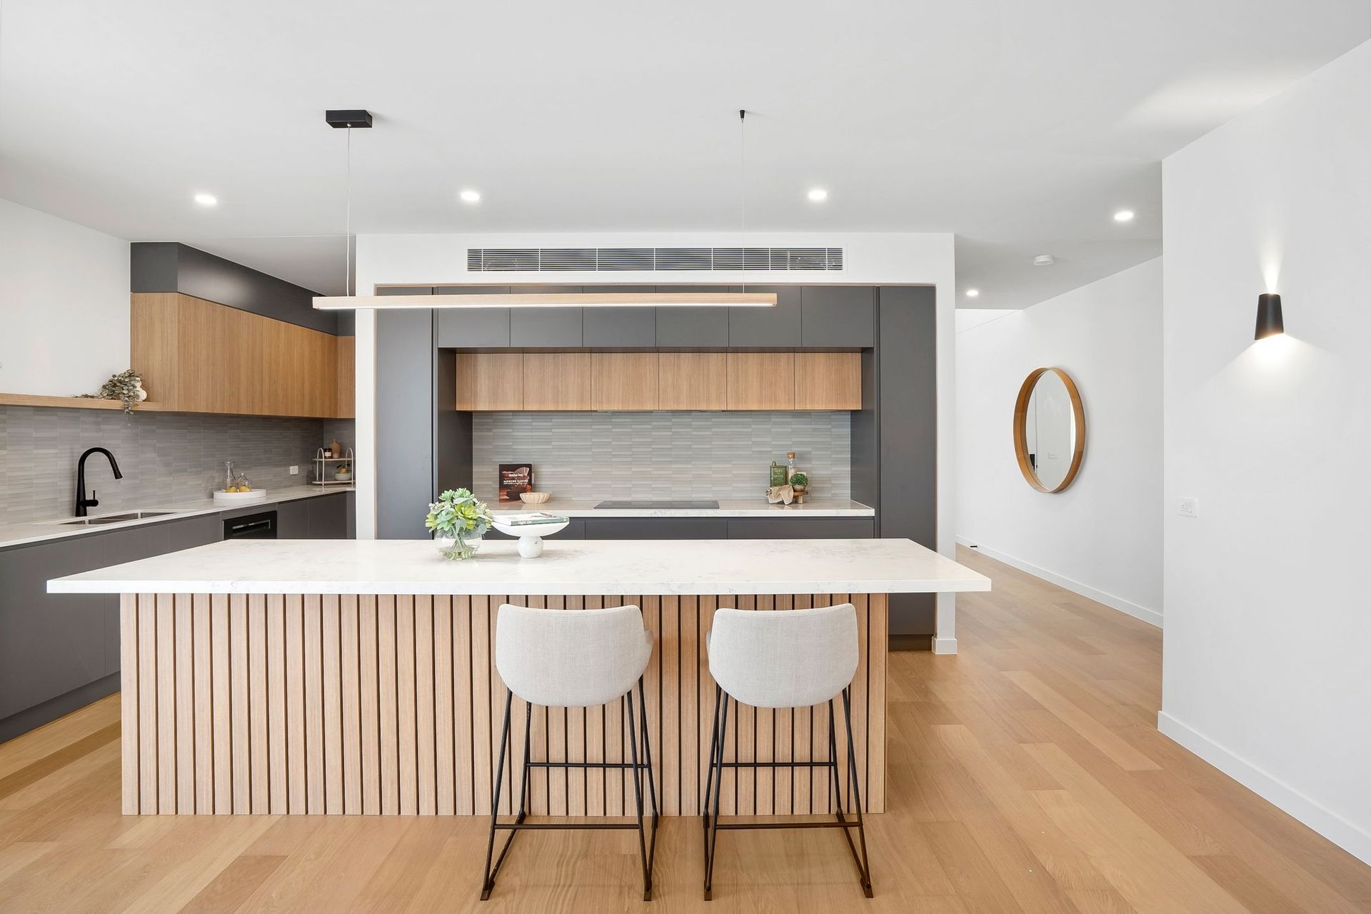
It's the fine details that make all the difference