PROJECTS

Denman Prospect, ACT

Custom new home build

This one will always hold a special place for me

The planning started before Aspire even existed as a company. It's the first project we started, and the first we finished. So it needed to be something that put us on the map, that showed people what we were about and what we were chasing.


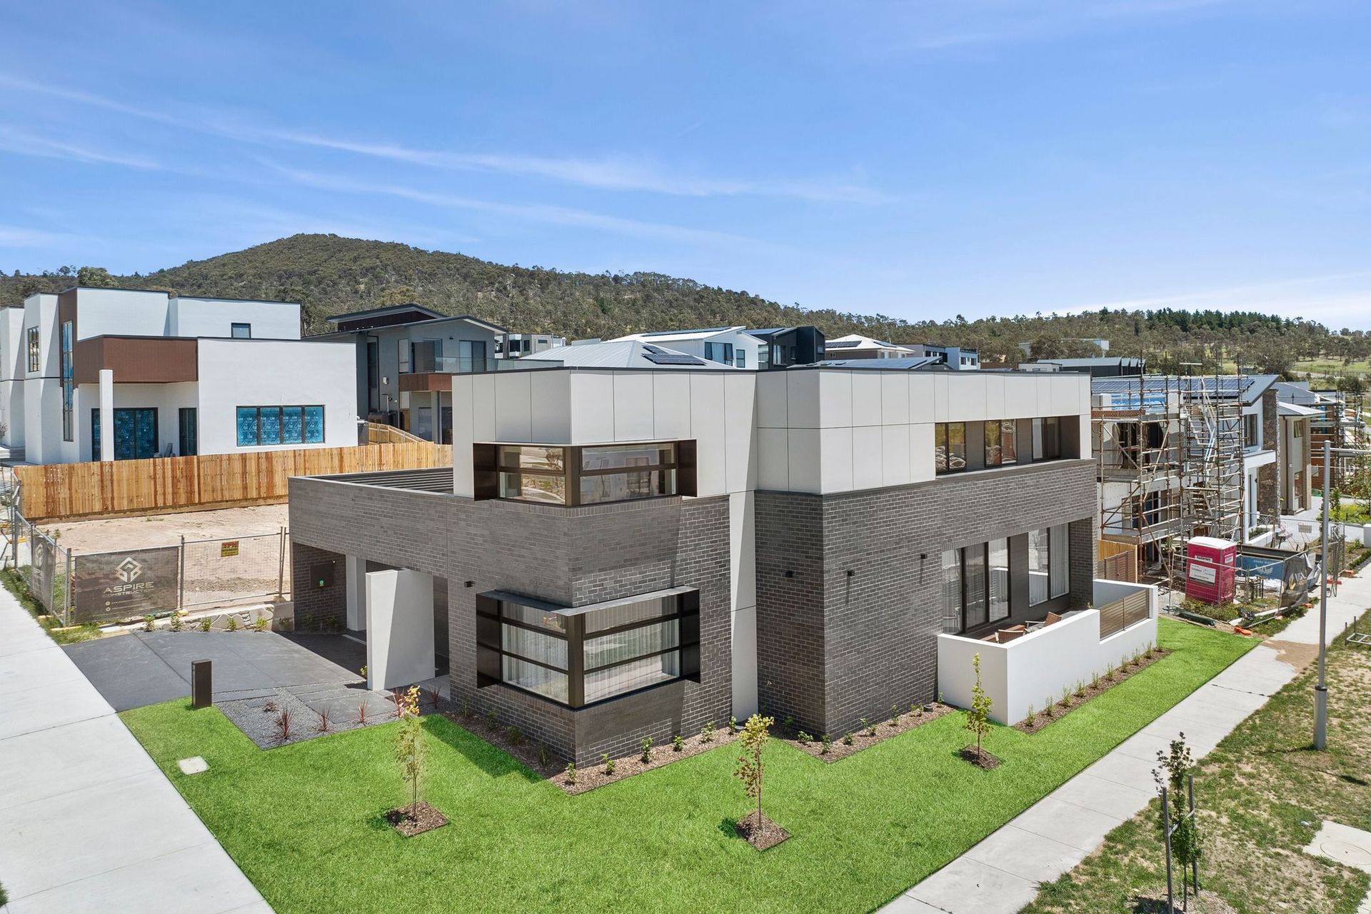
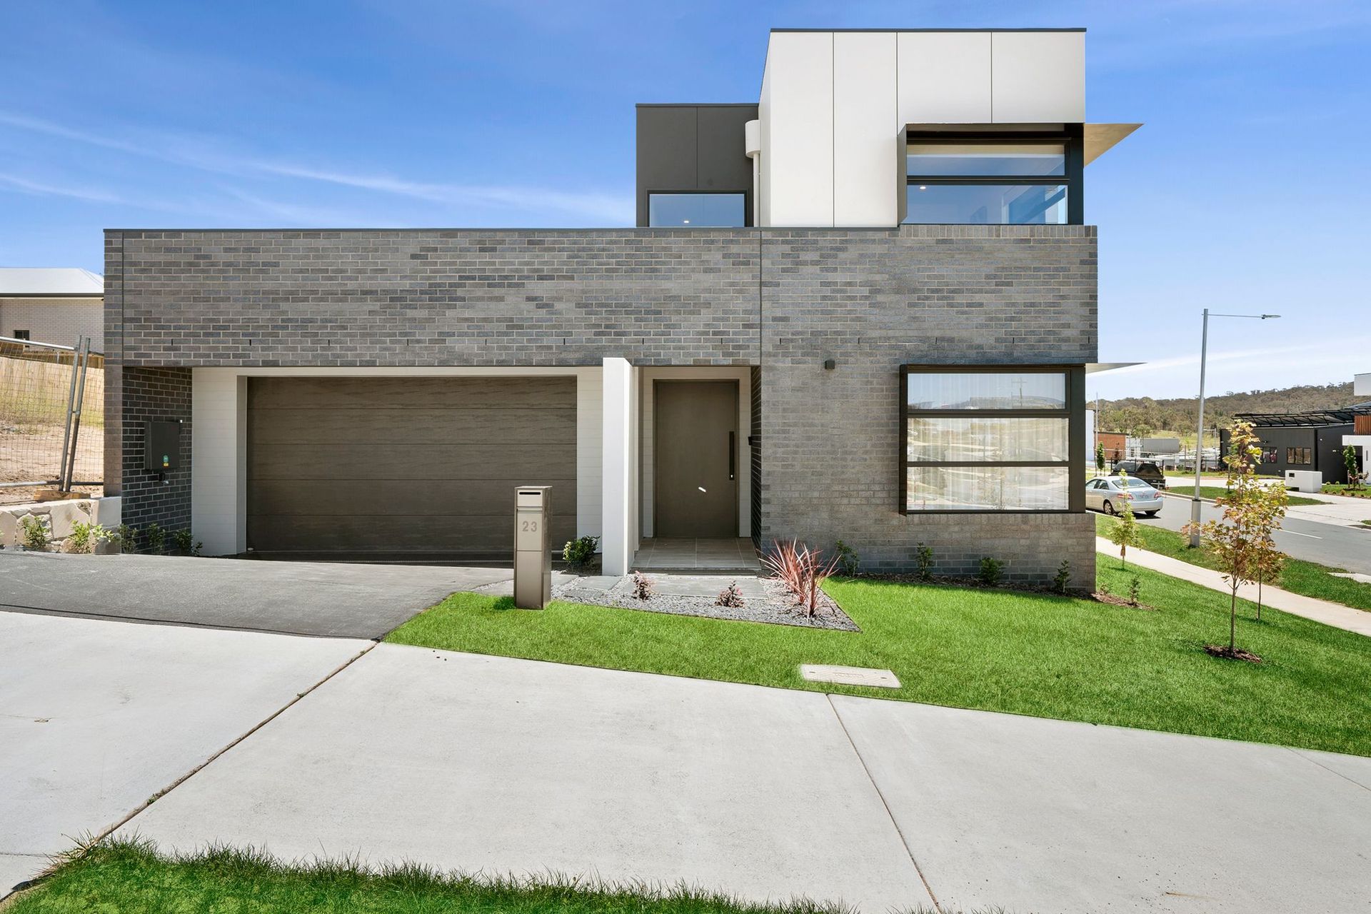
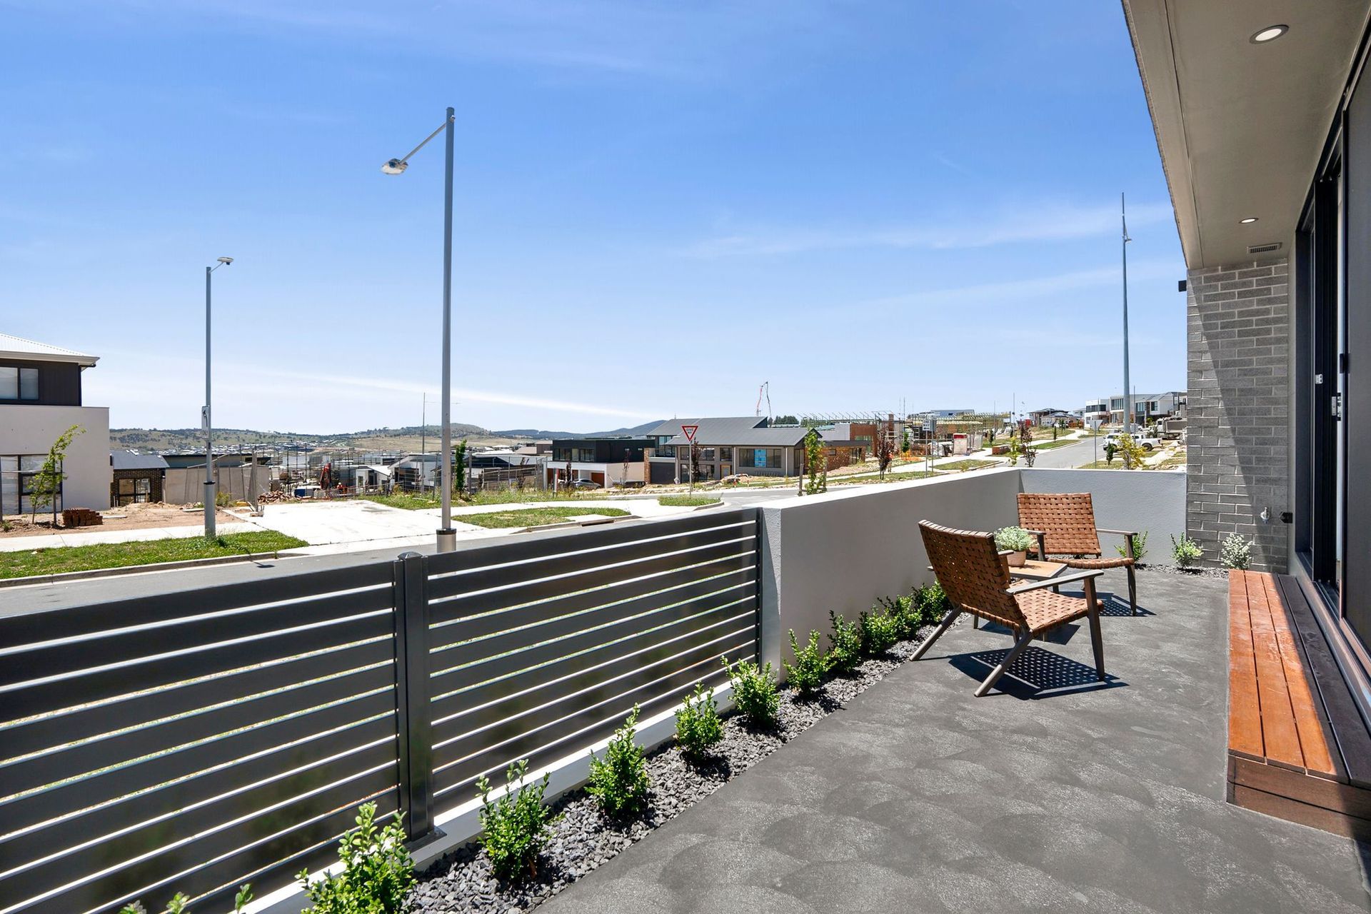
A corner block on a hill in Denman, 400 square metres, which is about right for that part of Canberra. Two facades instead of one, and views out over the Molonglo Valley from the high side. That gave us plenty to work with. It also meant nowhere to hide it. Whatever we built here, everyone was going to see it.
Working with the architect, from an empty block, to a stunning family home.

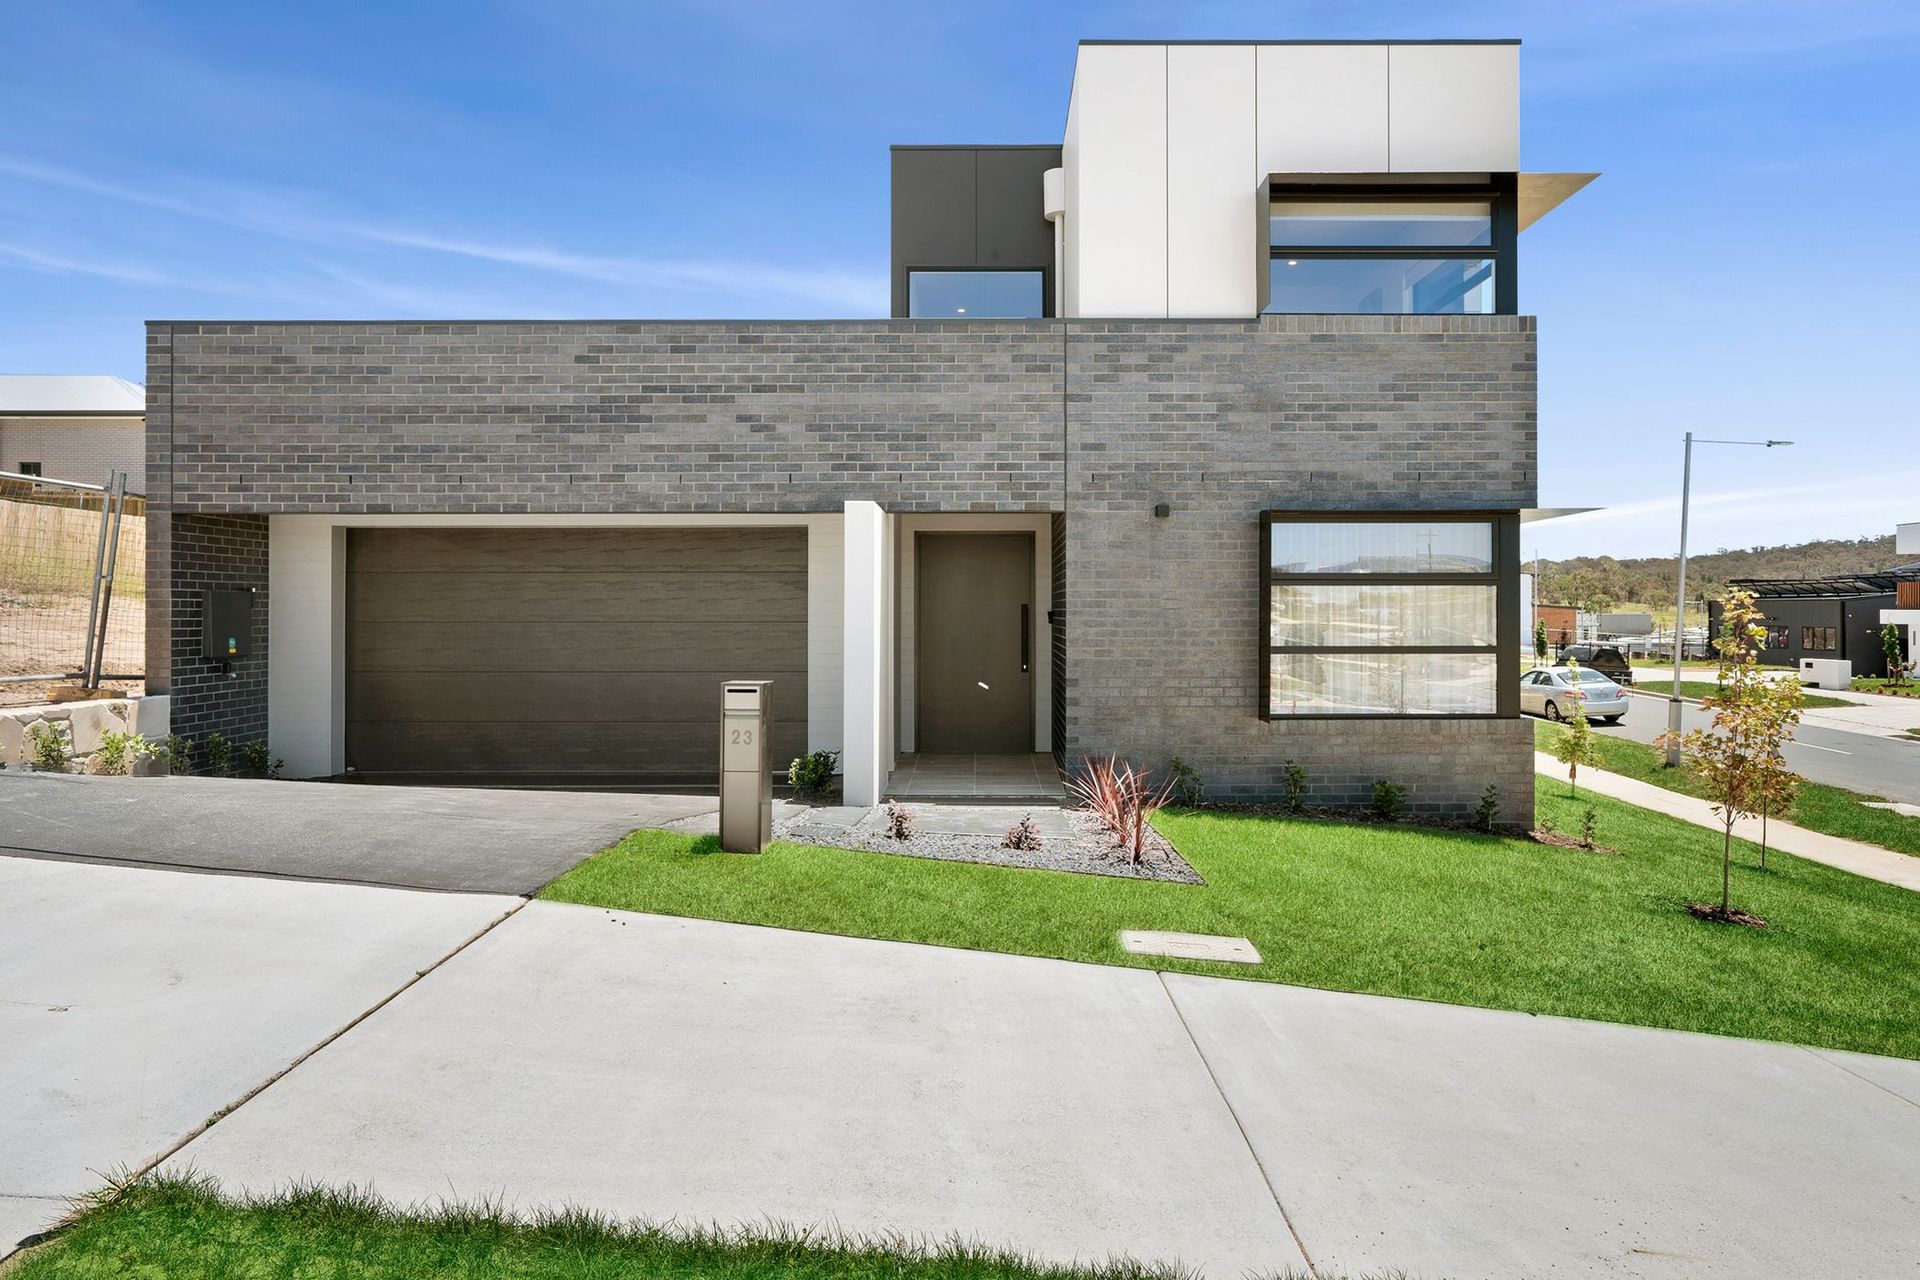
The design started on site, standing on an empty block with the architect from Heyward Lance Architecture, talking through the views and what we wanted to achieve. He understood straight away how much this project meant to me, and he brought an idea I loved: give the house a solid brick base, exaggerated a little taller than the first floor ceiling, because a strong brick base still reads to people as sturdy and permanent. Above it, a softer fibre cement cladding to take the edge off the brick underneath.


We carried corner windows through both storeys and wrapped a single sunshade around both sides of the house, top only, nothing underneath. He used to call them the eyebrows. It gave the house a distinct look that still gets noticed today.

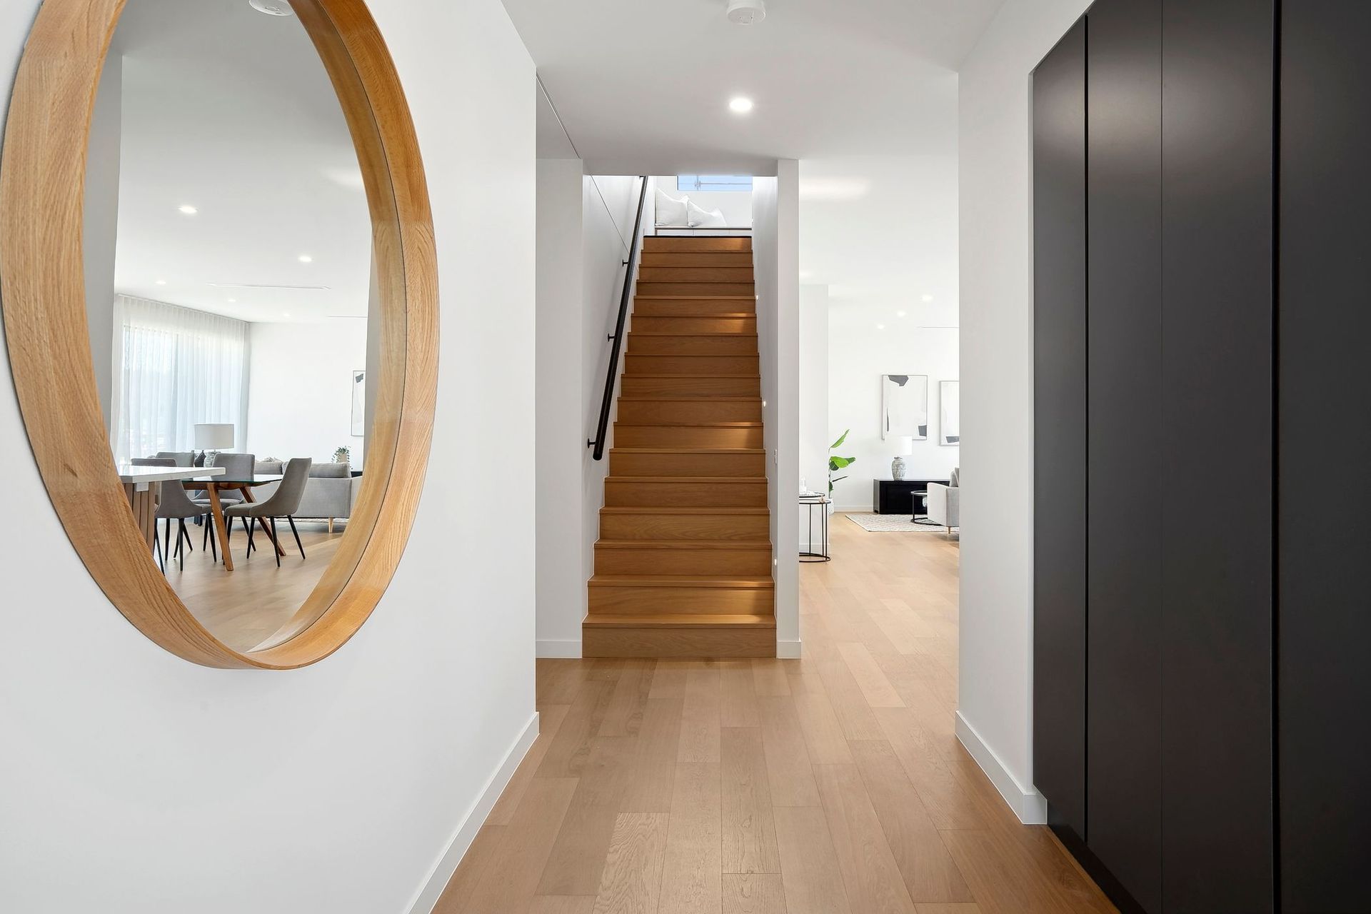
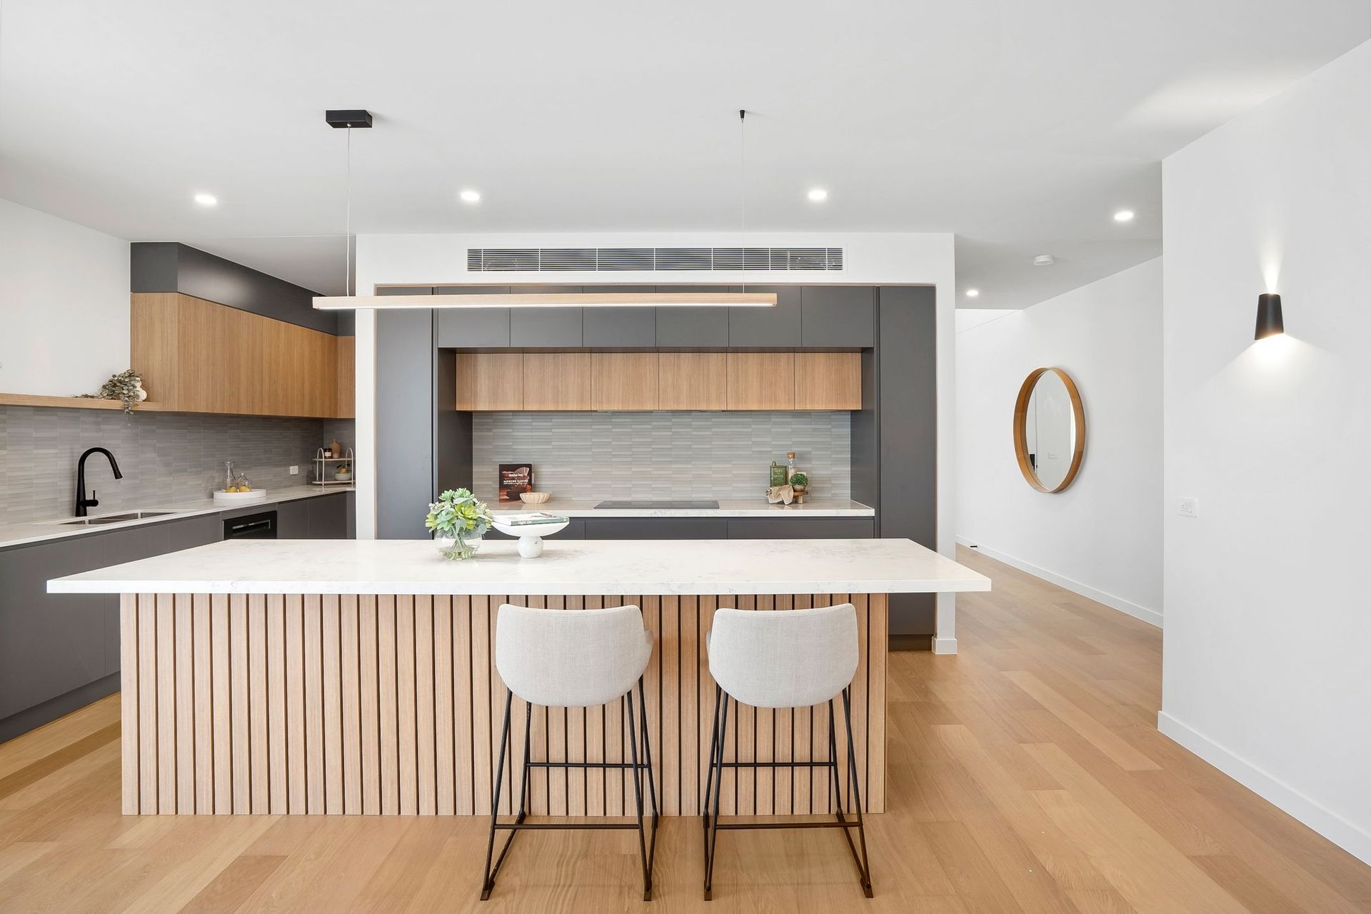
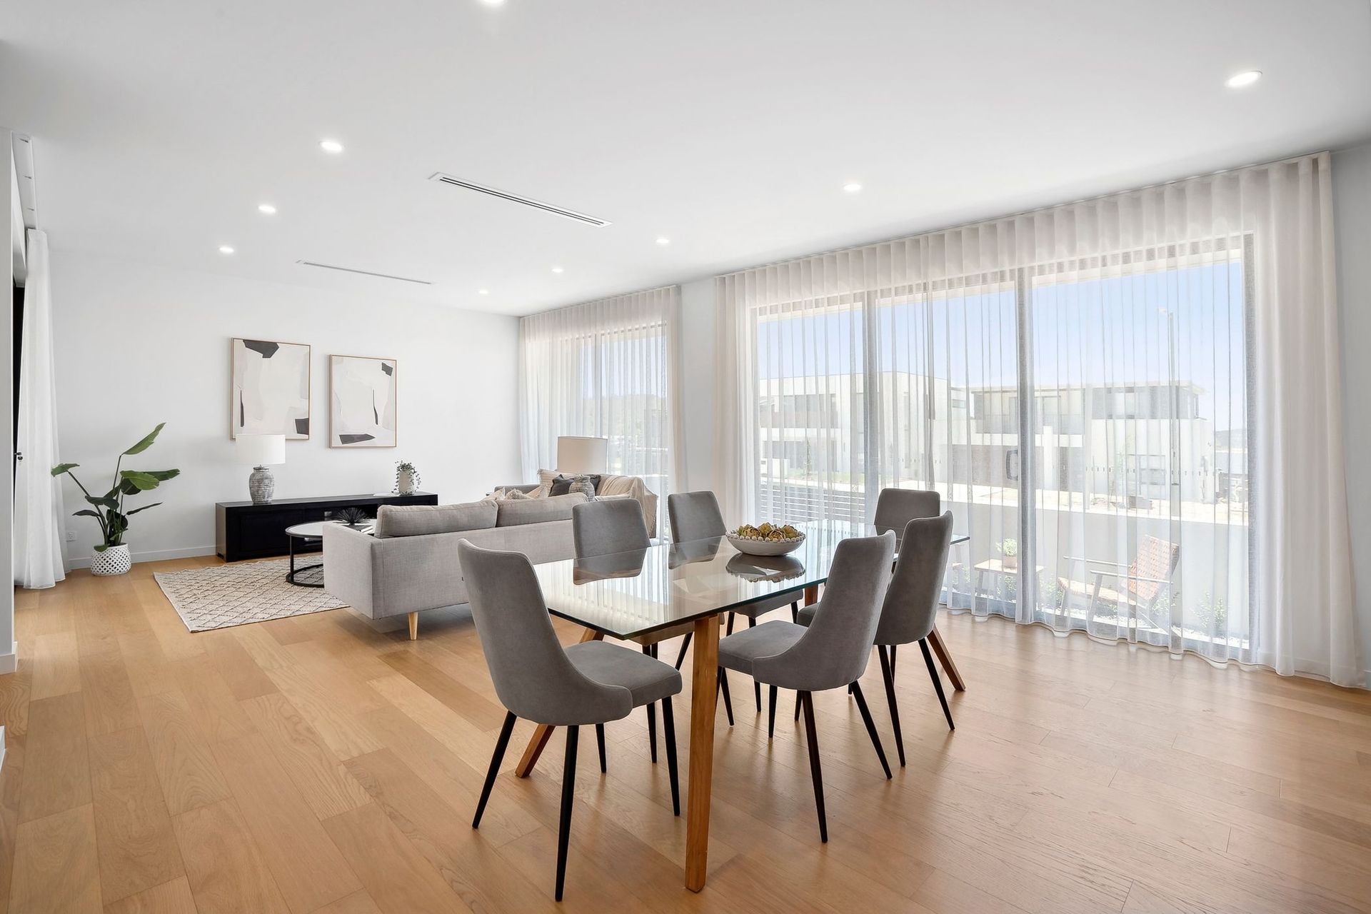
Bright modern open-plan kitchen and dining area with large island, wood floors, and floor-to-ceiling windows
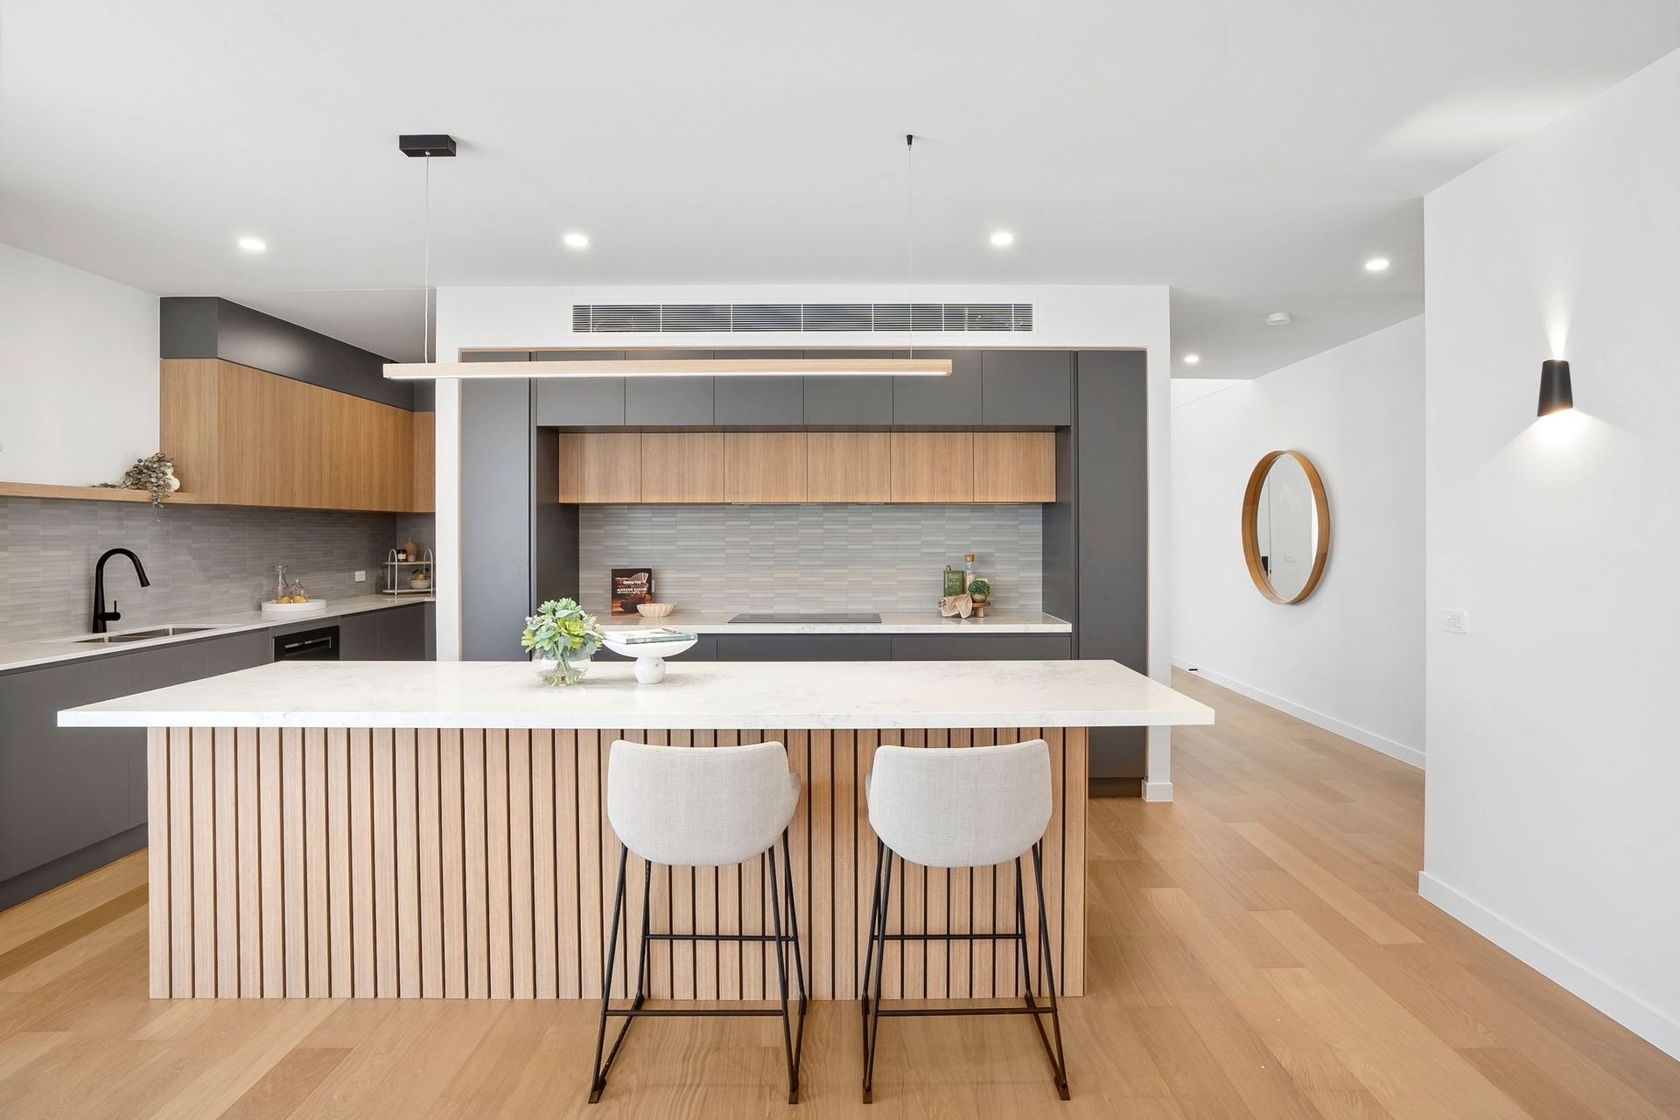
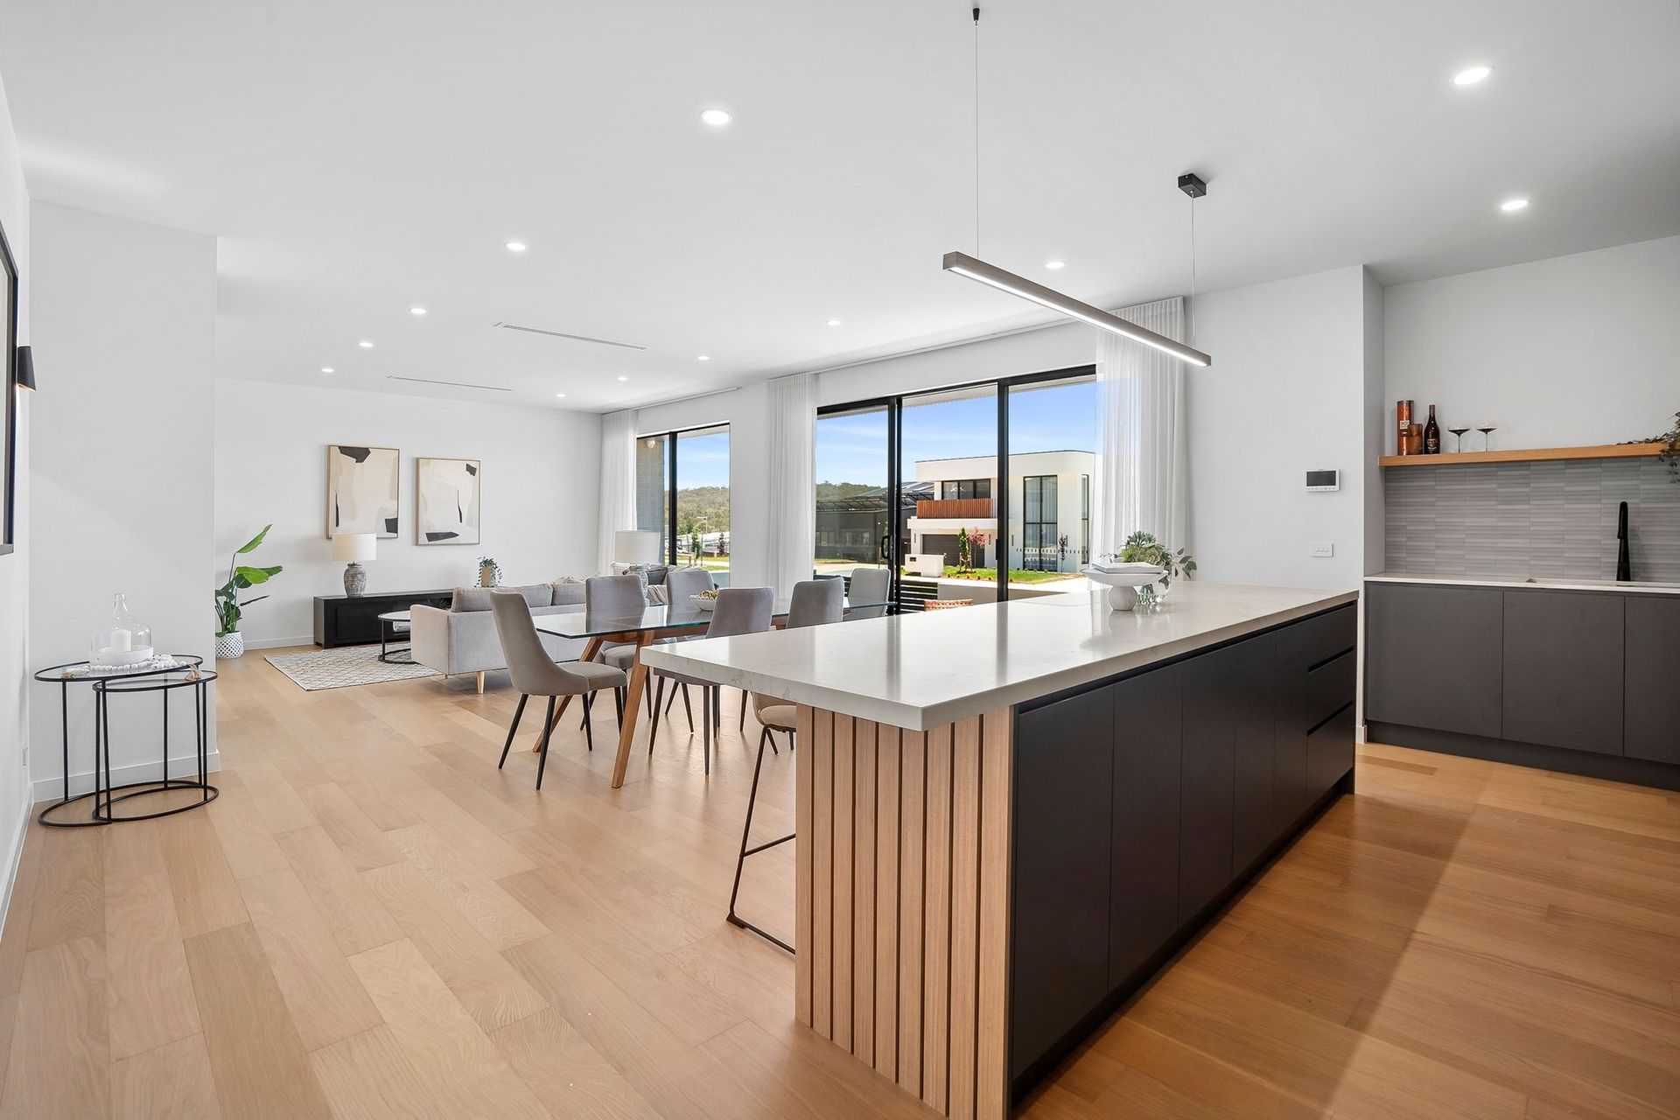
Modern kitchen with dark cabinetry, white countertops, wood floors, and a long island under skylights

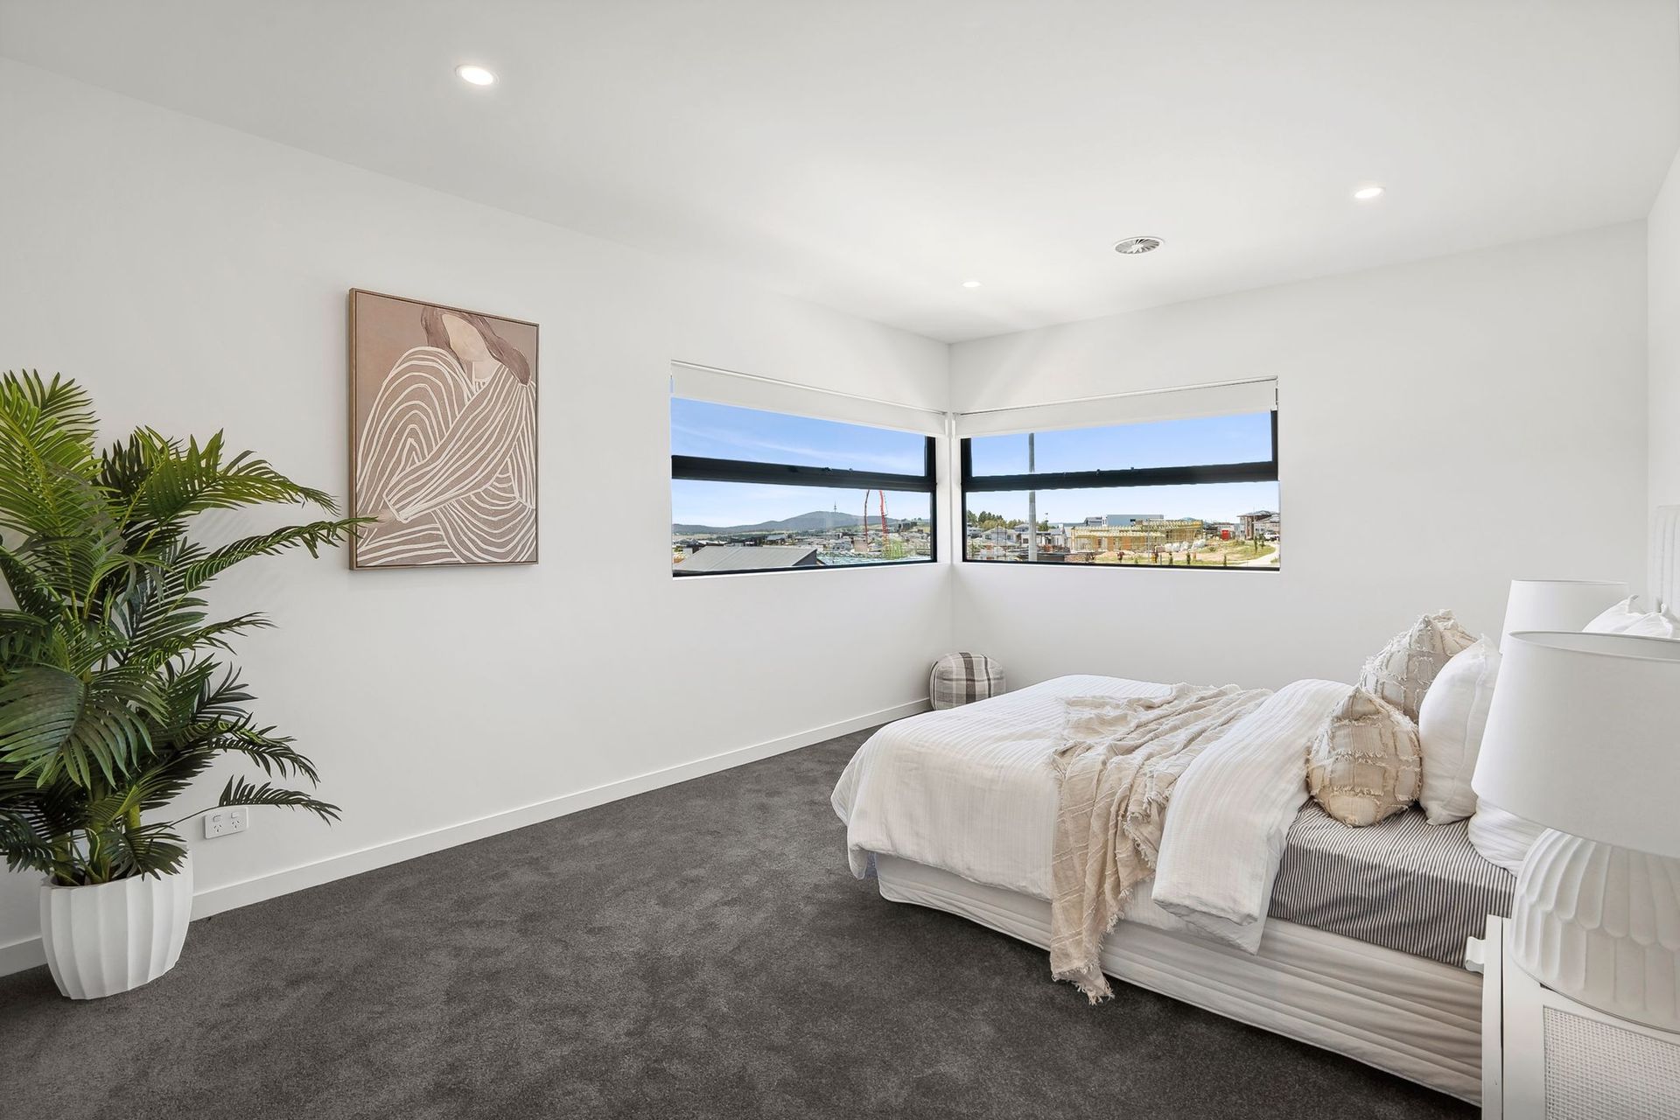
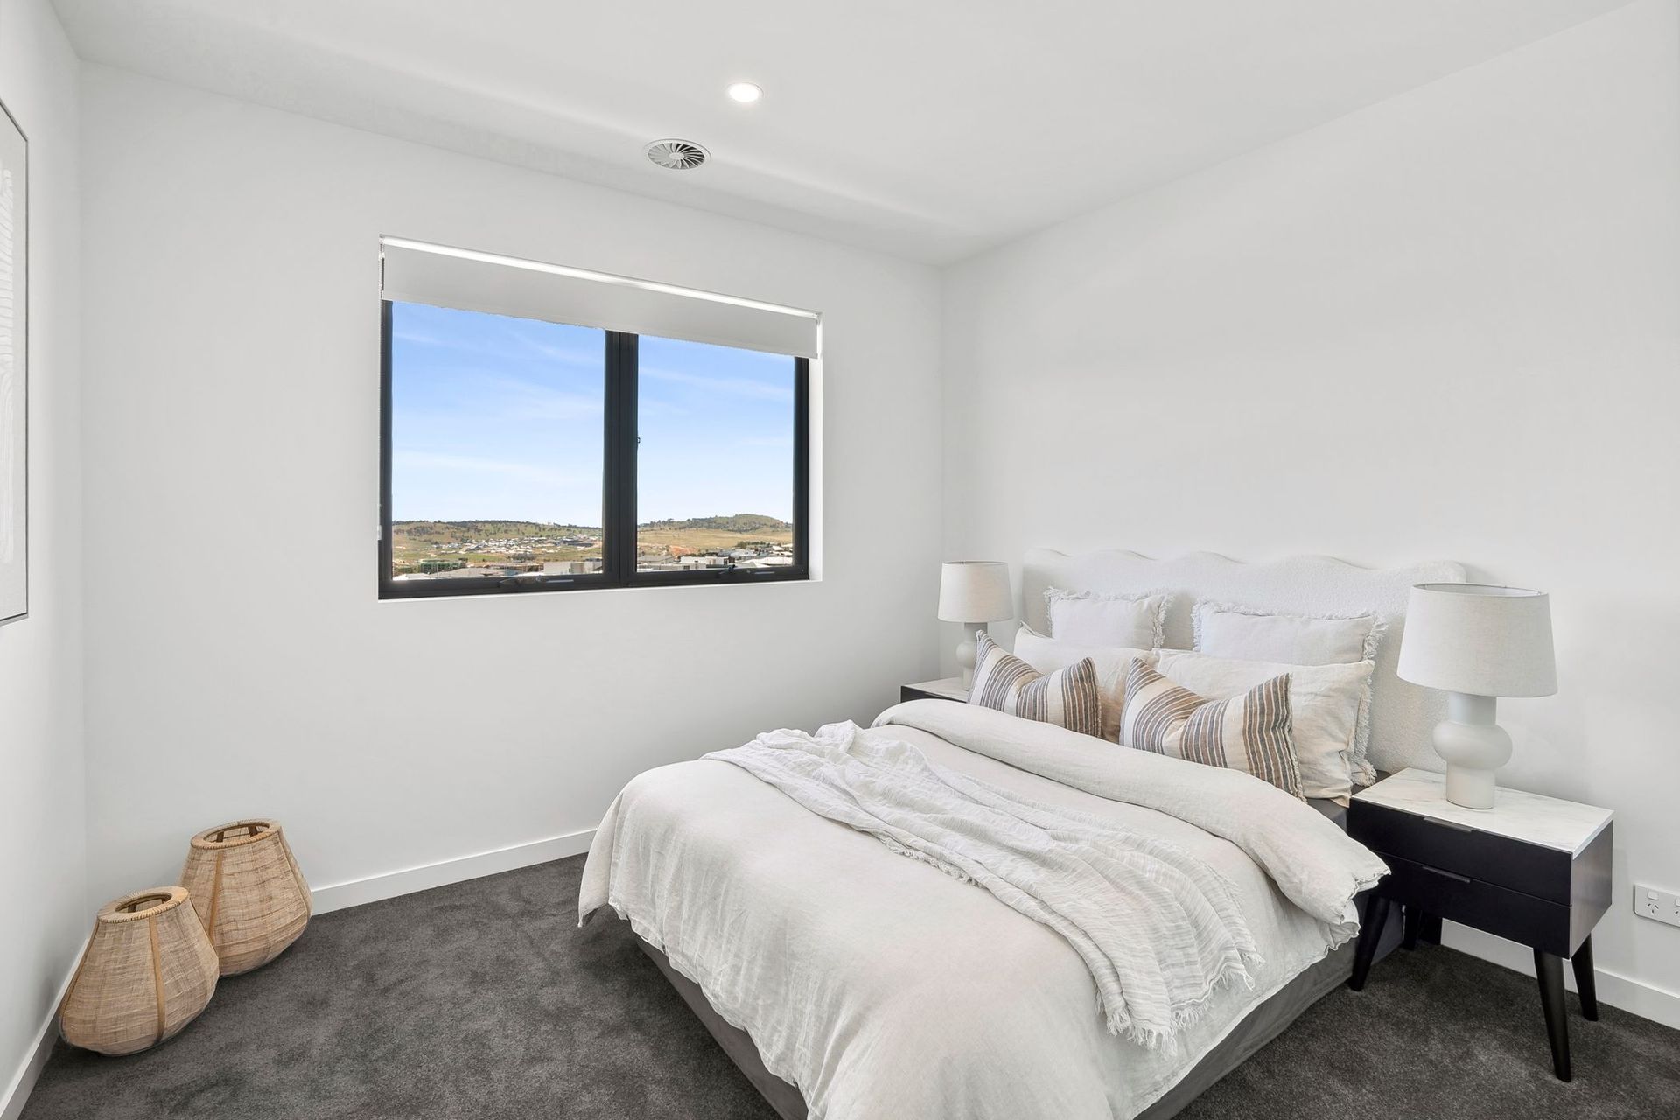
Every bedroom gets the view

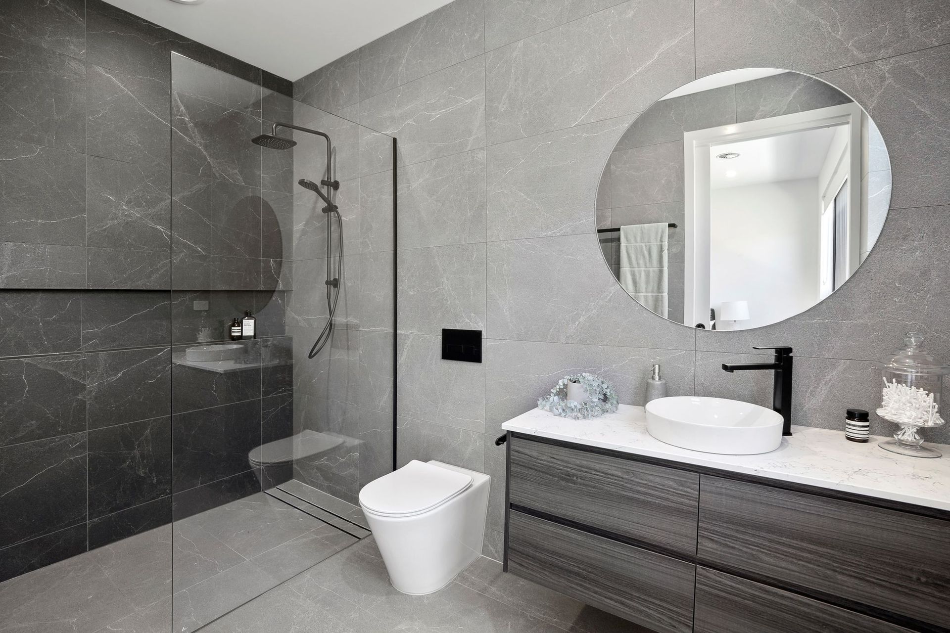
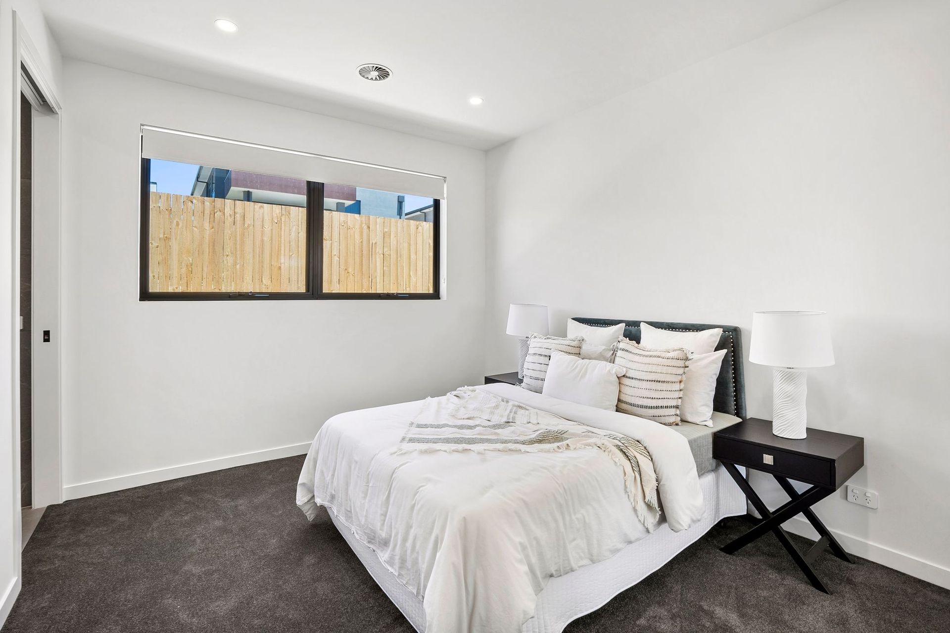
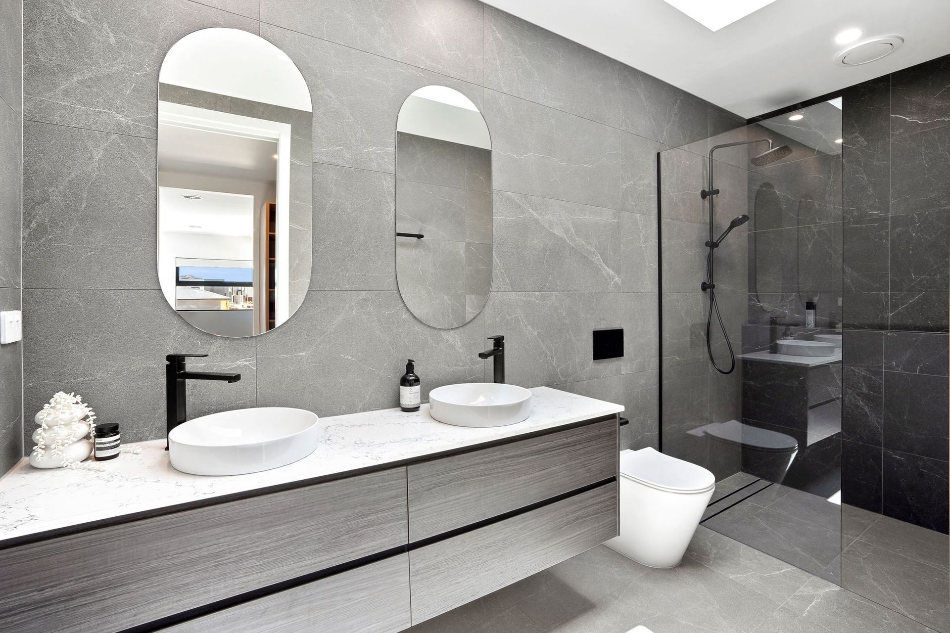
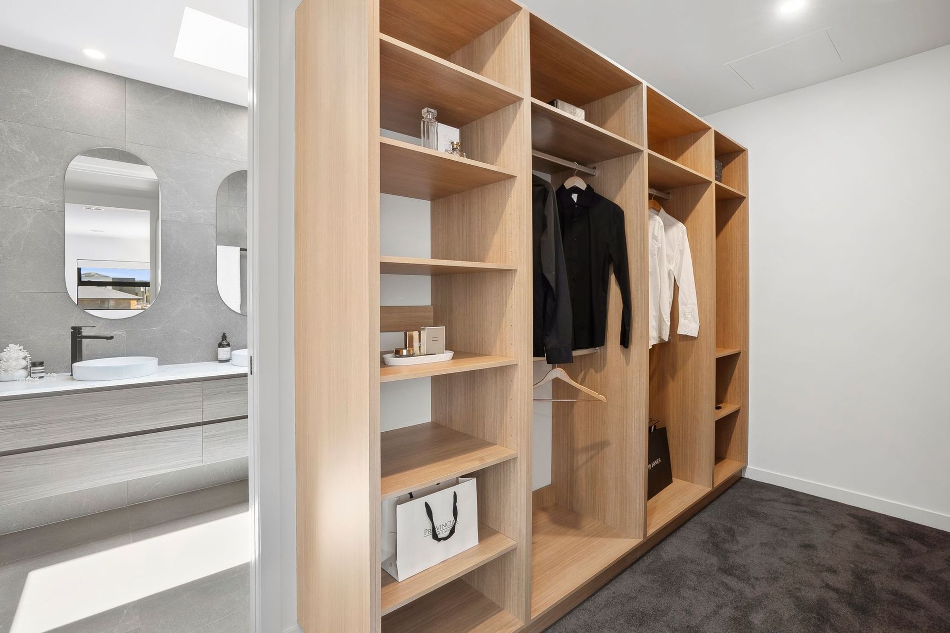
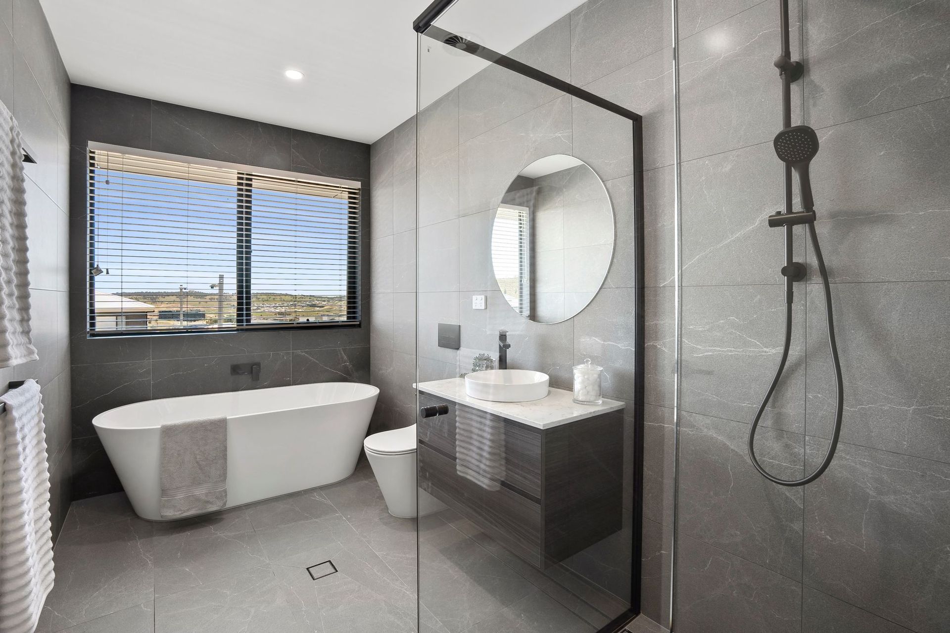
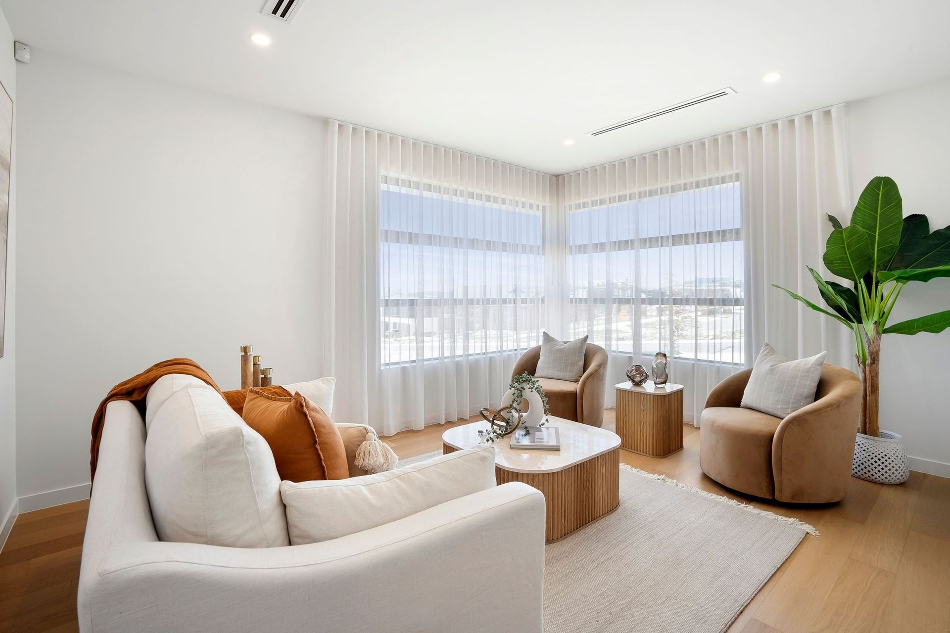
Inside, the kitchen went where the family could cook and still look out over the valley, with a courtyard on that side too. The architect pushed us further than we first planned, orienting every upstairs bedroom to face the valley, not just the master. We built two master style bedrooms, one upstairs with the view and a large walk in robe and skylit ensuite, one downstairs with its own ensuite, so the family could choose which suited them.


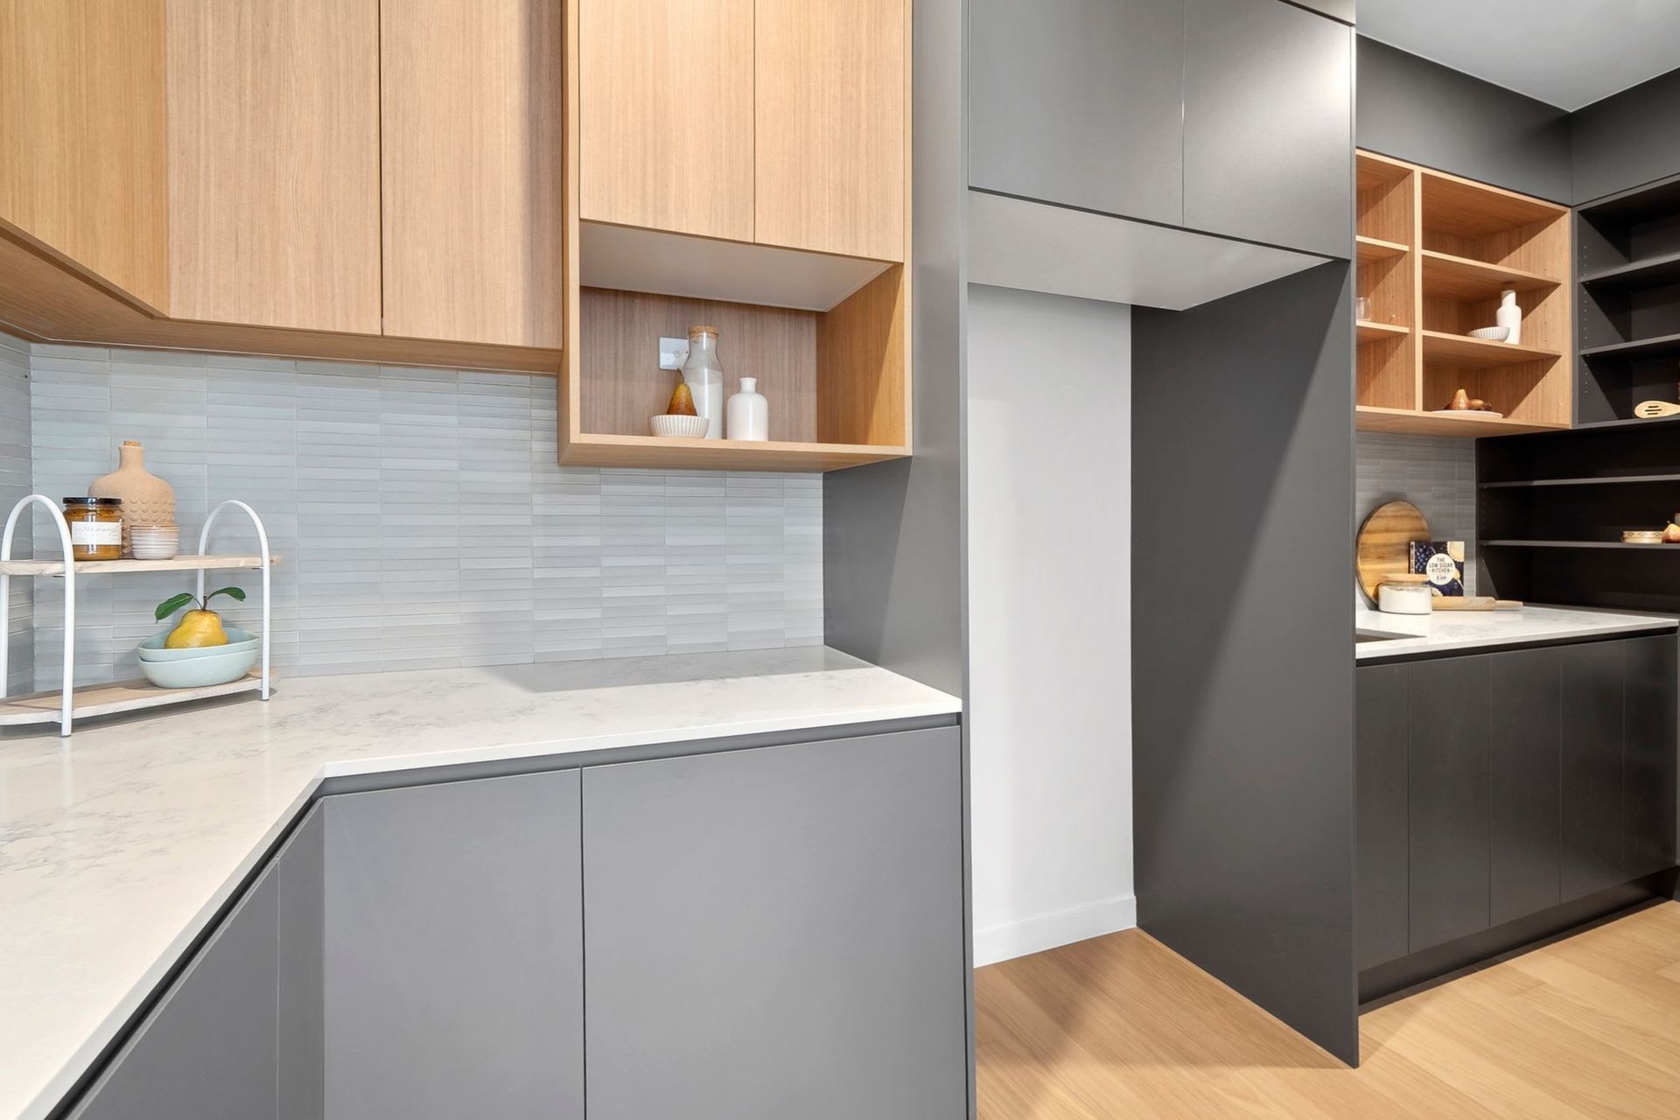
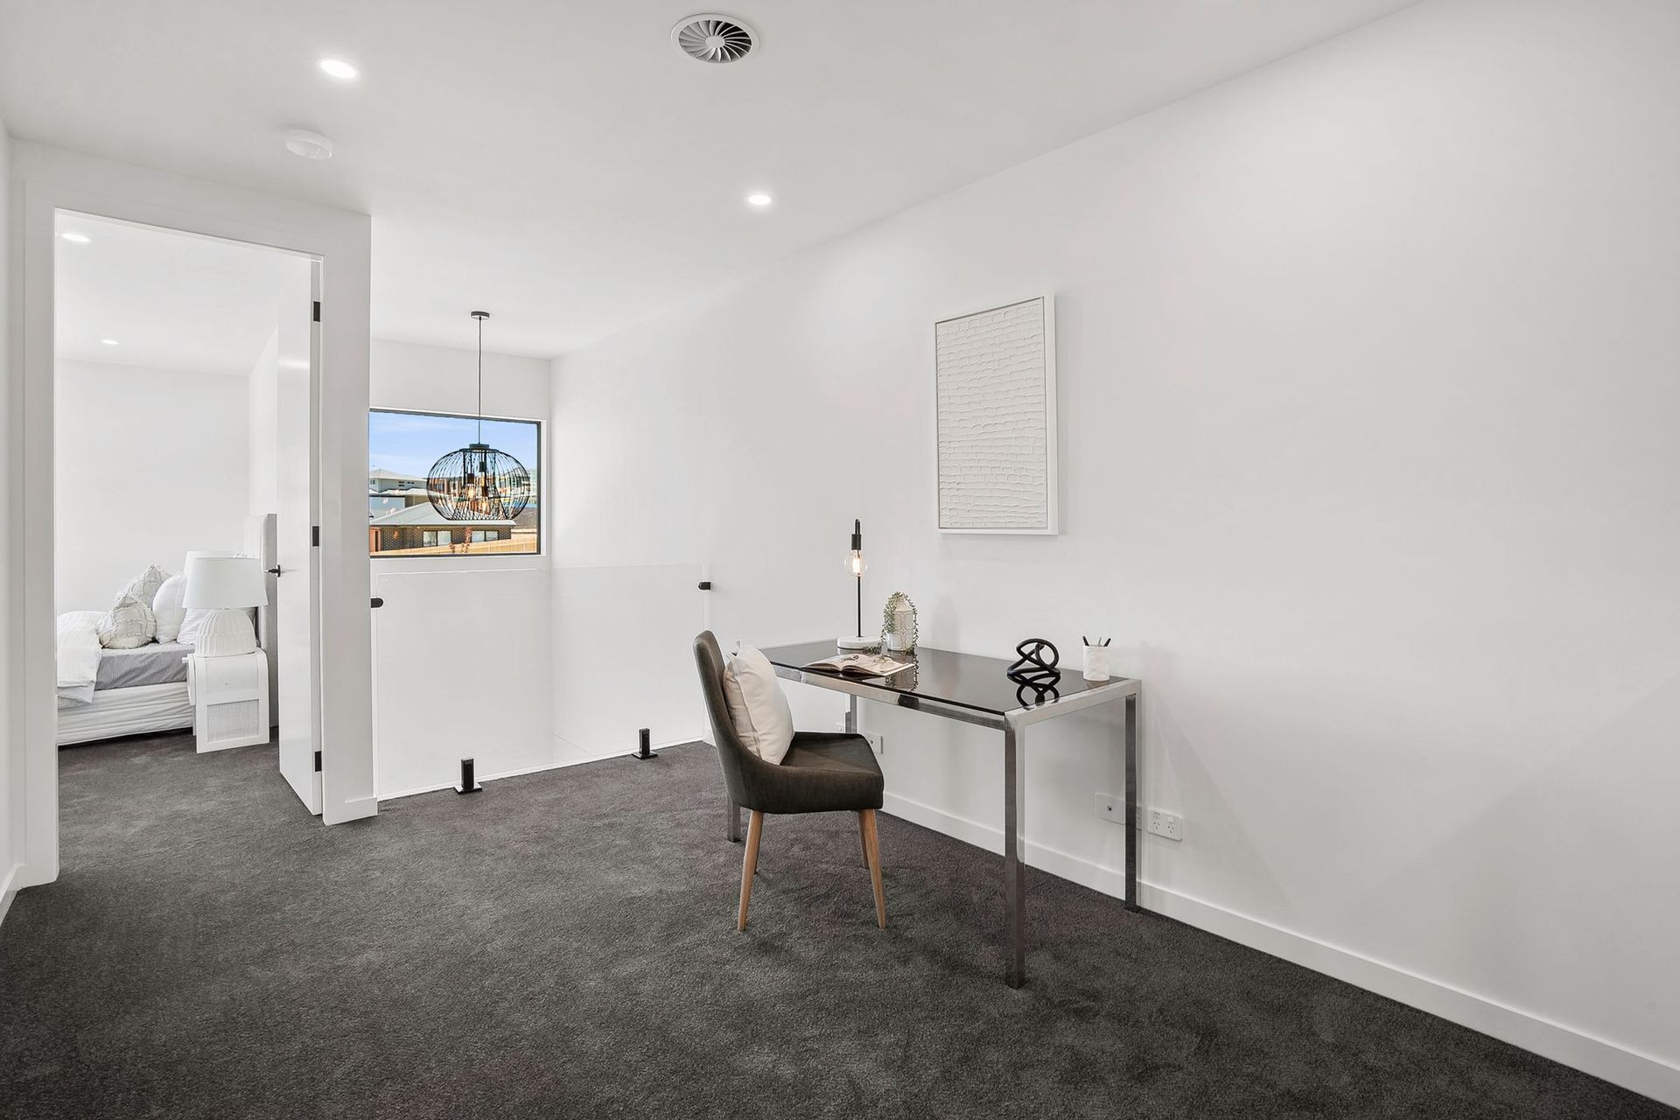
A dark charcoal kitchen with Tasmanian oak trims and matching oak flooring. Three bathrooms, four bedrooms, two living areas. Upstairs, a multi purpose room off the bedrooms with data points and power already run, ready 

The part that had to be right, whether anyone ever saw it or not

The block dropped 1,200 millimetres from left to right across the frontage. A big fall for a house we wanted sitting on one level, not split. Getting that right meant getting the drainage right first. Surface water was never going to accumulate on this site, so we put in extensive drainage, sumps and strip drains around the whole footprint, and the external waterproofing had no room for a shortcut or a rushed curing time.


Bold brick colour was part of the brief too. We went with a near black charcoal brick and had the mortar specially mixed with an oxide to darken the joint lines and match. Paired with the soft grey cladding above, the contrast is the first thing people notice.

Where it ended up

It went to a young family with two young kids. They told us they could see the quality in it, and I'll be honest, that mattered to me more than anything else about the job. I don't say this to skite, but they paid a little more than asking for this one, because they could see what they were getting, and it went for a bit more than similar houses in the area were selling for at the time.

Suburb

Denman, ACT

Project type

Custom new home

Modern kitchen with white island, wood accents, black counters, and two stools in a bright open space

If you are thinking about a custom new home, come and have a look at what we have built, and tell me what you think.