OUR PROCESS

How a build with Aspire actually runs

Seven stages, from the first conversation to well after you have moved in. What I need from you, and what you get back.
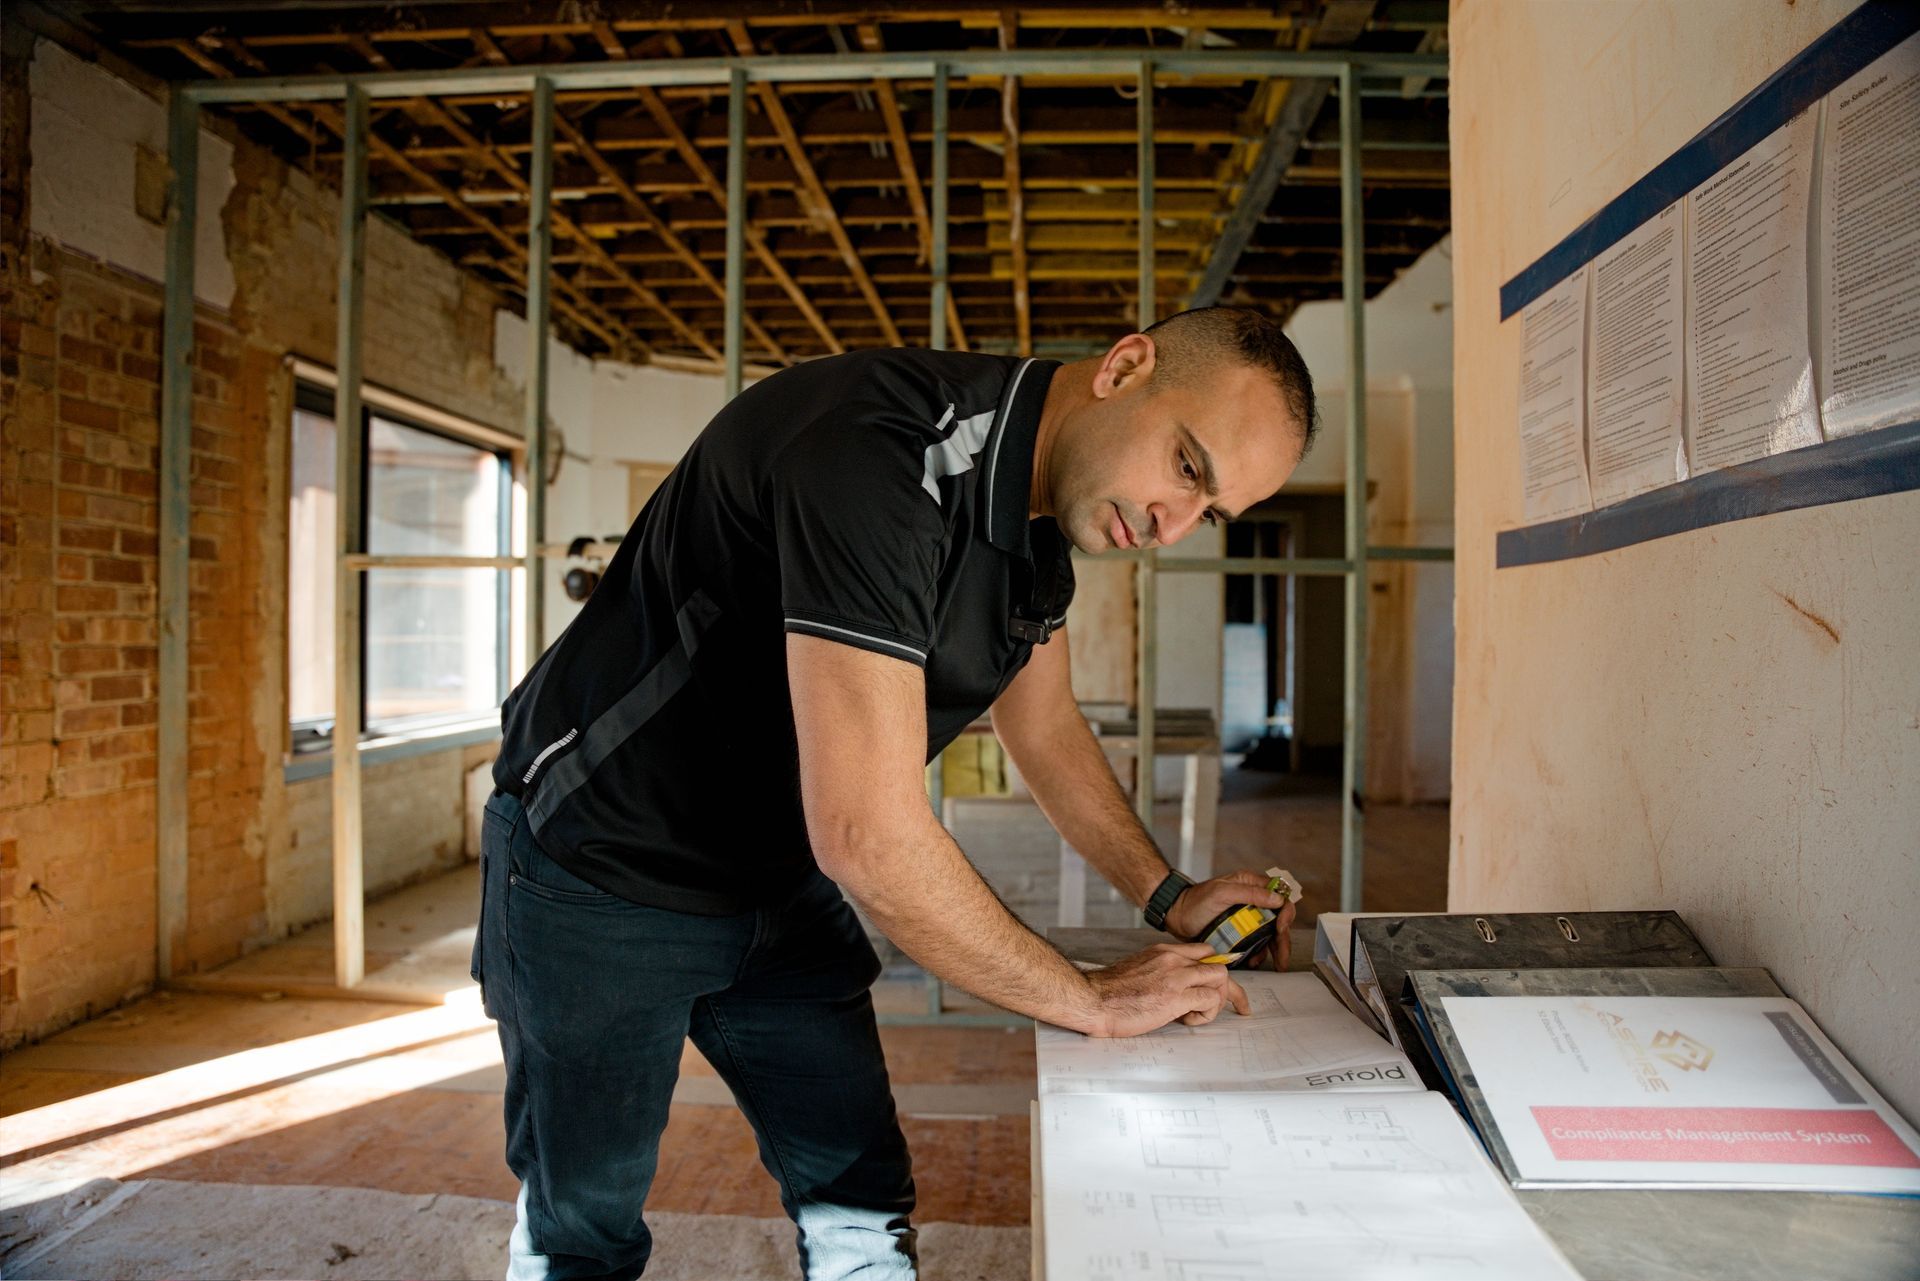
I hand over the keys and then I do not disappear. Your contract sets out a defects period and I work to it, but the part that actually matters is simpler than that. For the first while you are living in a new house and you will notice things. A door that needs adjusting. Something you want explained again.


Ring me. I would rather come back and sort it than have you sitting there annoyed about it. I keep helping until you are properly settled.

Me, on the phone Things fixed

What you get back

07

A call when you notice something

After handover

What I need from you

Our process, explained simply

01

Initial consultation

We meet, usually at the property. You tell me what you want to do and I tell you honestly whether it can be done, roughly what it involves and where the hard parts are. If you have an architect and drawings, bring them. If you have an idea and a block of land, that is a fine place to start too.


I will ask you questions you may not have thought about yet. When I do, I will not leave you to guess at the answer. That is the whole point of me being in the room.

What I need from you

  • Your drawings, if you have them
  • A rough idea of what you want to achieve
  • Access to the property

What you get back

  • An honest read on whether it is buildable
  • The parts that will cost more than you expect
  • No obligation of any kind

02

Cost plan development

I price the job properly, which takes time. I go to my trades and suppliers for real numbers rather than putting a rate against a square metre and hoping. Where a drawing does not say enough for anyone to price it, I come back to you and to your architect with the question, and with options.


A thin quote is cheap to produce and expensive to live with. Most of the arguments on a building site start with something nobody priced.

What I need from you

  • Drawings and any specifications
  • Your must haves and your nice to haves.
  • Time.
  • A proper price is not a same week job

What you get back

  • An itemised cost plan
  • The assumptions I have priced against
  • The decisions still to be made

03

Project plan

Once the numbers are settled we work out the shape of the job. What happens in what order, which trades come when, what has to be decided before what, and where your choices sit on the calendar.


Most delays on a house are not caused by builders working slowly. They are caused by a decision arriving three weeks after it was needed. This is the stage where we get ahead of that, so you know what is coming and when I will need an answer from you.

What I need from you

  • Your availability for decisions
  • Any fixed dates you are working to

What you get back

  • A written program
  • A schedule of when I need decisions from you

04

Contract signing

We sign a building contract. I will walk you through it rather than hand it over. What is in the price, what is not, how variations work, how progress payments are structured and what happens if something on site turns out different from the drawings.


If there is something in it you do not understand, ask me and I will explain it. If there is something in it you do not like, say so before you sign rather than after. Once we have agreed something, that is it. That is the end of it.

What I need from you

  • Your questions, before you sign
  • Your finance in place

What you get back

  • A contract you have had explained to you
  • A clear scope of works

Drawings and any specifications Your must haves and your nice to haves Time. A proper price is not a same week job

What you get back

What I need from you

An itemised cost plan The assumptions I have priced against The decisions still to be made

Once the numbers are settled we work out the shape of the job. What happens in what order, which trades come when, what has to be decided before what, and where your choices sit on the calendar.


Most delays on a house are not caused by builders working slowly. They are caused by a decision arriving three weeks after it was needed. This is the stage where we get ahead of that, so you know what is coming and when I will need an answer from you.

What you get back

Your availability for decisions Any fixed dates you are working to

A written program A schedule of when I need decisions from you

03

Project plan

What I need from you

05

Statutory approvals

Building approval, and any other approval the job needs. I handle the lodgement and the back and forth with the certifier and the authorities, and I keep you posted on where it is up to.


This stage is largely out of everyone's hands, which is why I would rather tell you that plainly than promise you a date. Approvals take as long as they take. What I can control is that nothing is sitting on my desk waiting for me.

What I need from you

  • Signatures where they are required
  • Patience, honestly

What you get back

  • Everything lodged
  • Regular updates on where it sits

06

Construction

This is the six to eight months you are actually paying for, and I am on site through it. Not dropping in. On site. You’ll get regular updates and you’re welcome on site whenever you want to see where things are.


Anything that comes up, and things do come up in every build, comes to you with options rather than just as a problem. I stay involved through each stage so decisions can be made properly and issues are dealt with early.


By handover, the waterproofing, insulation, flashings and air sealing are all hidden. That’s why I pay more attention to them, not less. Waterproofing is installed as a complete system to the manufacturer’s specification, with two coats under the screed and, where applicable, two coats on top. Critical junctions are detailed properly, and where appropriate, we test the building rather than assume it performs.

What I need from you

  • Decisions when we agreed you would make them
  • A call rather than a worry

What you get back

  • Regular progress updates
  • Me on site
  • Options, not just problems

07

After handover

I hand over the keys and then I do not disappear. Your contract sets out a defects period and I work to it, but the part that actually matters is simpler than that. For the first while you are living in a new house and you will notice things. A door that needs adjusting. Something you want explained again.


Ring me. I would rather come back and sort it than have you sitting there annoyed about it. I keep helping until you are properly settled.

What I need from you

A call when you notice something


What you get back

  • Me, on the phone
  • Things fixed
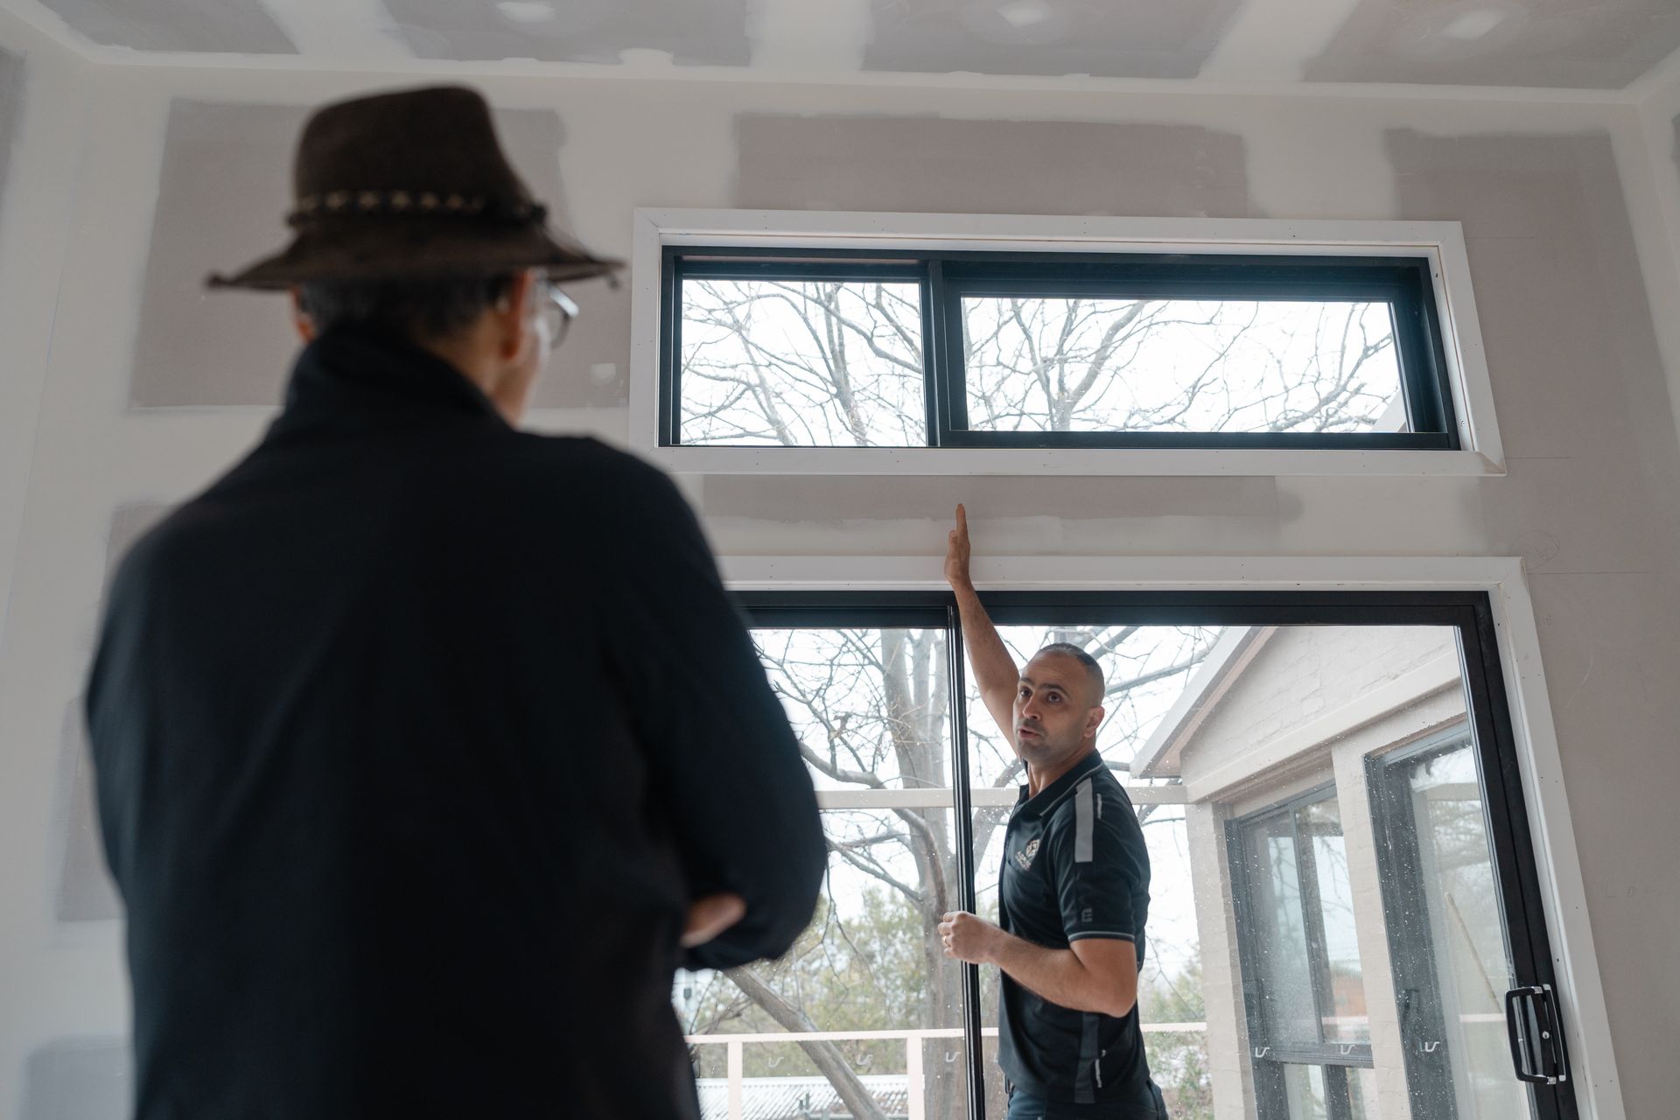
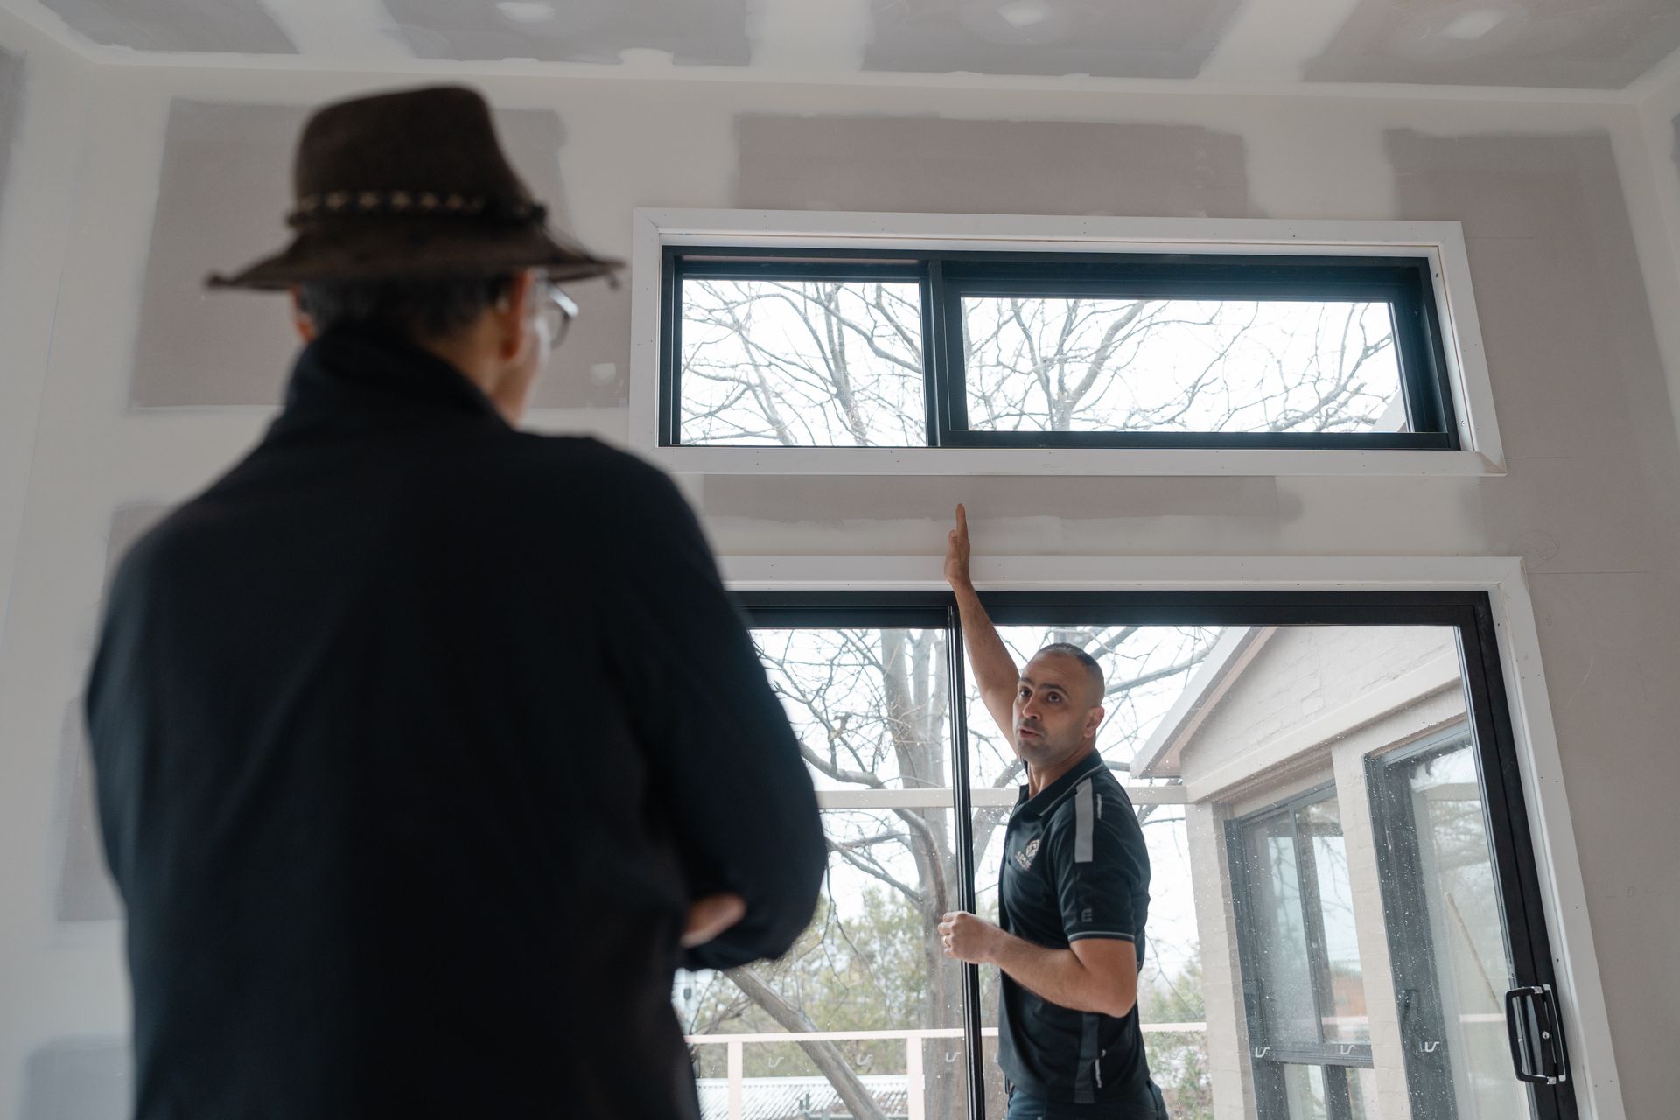
Two people discussing a room renovation, with one measuring a tall window opening inside a partly finished room.

You are not doing this on your own

Building a house is one of the biggest things most people ever do, and nobody gets practice at it first. You are committing to something that does not exist yet, on the strength of drawings and a price.

So when I ask you a question, I will give you the options and tell you what I would do and why. When something on site turns out different from the drawings, you hear it from me early and with a way forward attached. You are welcome on site.

You should never be at home wondering what is happening at your own build.

"You are about to spend a lot of money over eight months, most of it borrowed. You are not going to be doing that on your own."

-Mahdi Shanyar

Man measuring and marking wood in an unfinished room with exposed framing and brick walls
August 19, 2026
Meet the builder who prices your Canberra home and stays on site through to the final coat, taking on four or five builds a year by choice.
Two people discussing a window installation in a bright room, one pointing upward near the frame.
August 19, 2026
Why two quotes for the same drawings can land on very different numbers, and what that gap tells you about a Canberra renovation or build.
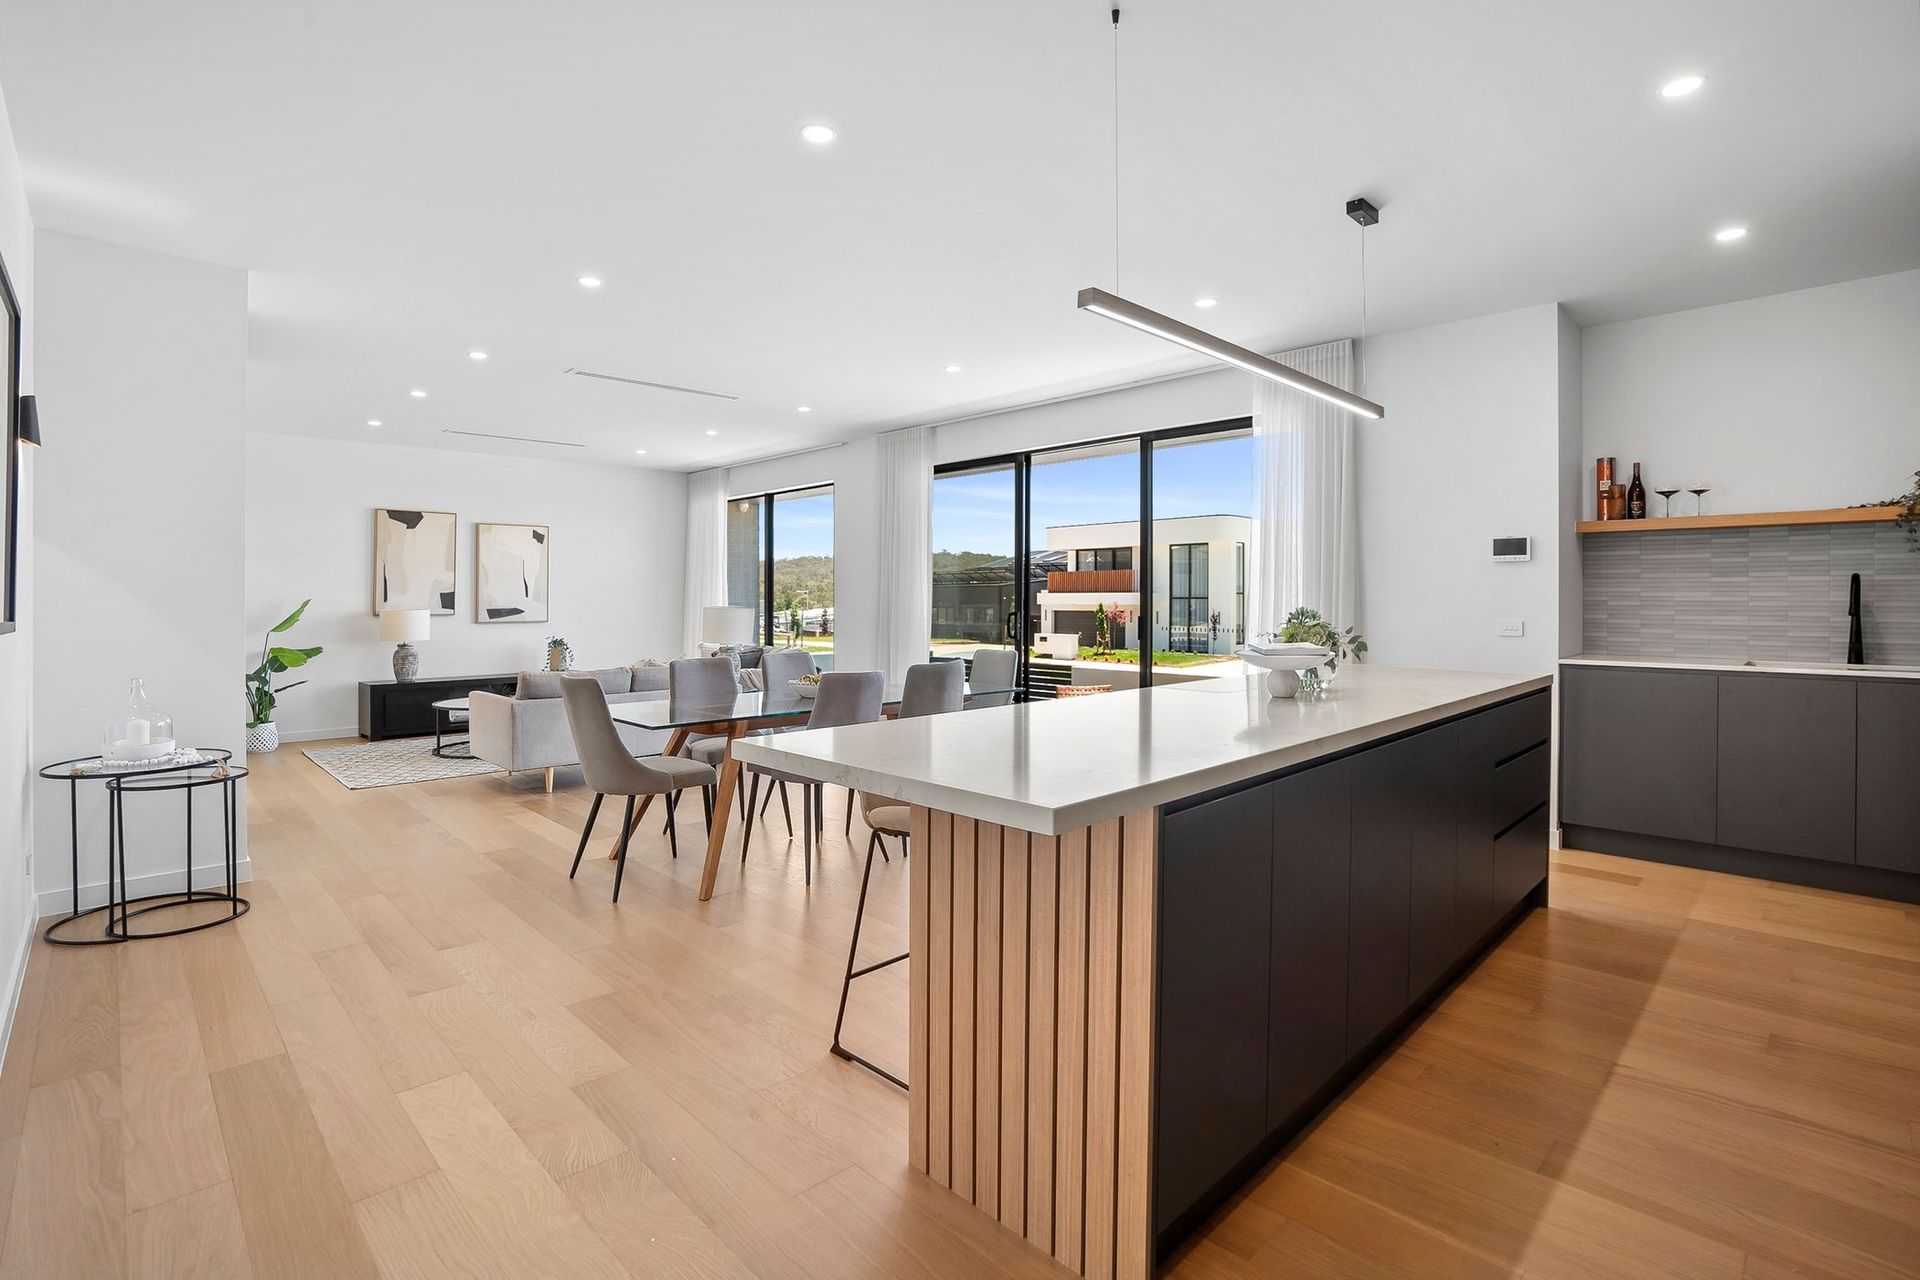
Bright modern open-plan kitchen and dining area with island, white cabinets, wood floors, and large windows.
August 19, 2026
Older Canberra homes often hide surprises behind the walls. Here is how Aspire prices and agrees a way through, before any work continues.

The three things everybody asks me

  • How do I know it is built properly underneath?

    You cannot see most of what you are paying for. By the time you walk through your finished house, the waterproofing, framing, insulation and flashings are all behind something.


    So do not take my word for it. Come and look at a job while it is still open. I will walk you through what is going in and why. In bathrooms, our waterproofing system includes two coats under the screed and two on top where applicable, at my own cost. On most builds, we test airtightness with a blower door rather than assuming it.


    And I am the one on site while it happens, which means the person who priced it is the person answering for it.

  • What happens if my builder goes under halfway?

    It is a fair question and the industry has earned it. Here is the honest answer rather than a comforting one.


    Builder insolvency is a legitimate concern. One of the ways I manage that risk is by deliberately limiting the number of projects Aspire carries at any one time. I don’t build a business model around continually increasing volume.


    Then we could talk about :

    • limited concurrent projects
    • conservative growth
    • direct oversight
    • proper cost planning
    • required insurance/fidelity arrangements

    I only take on four or five builds a year. Not because it is all I can get, but because it is the number I can personally be on site for. Staying that size is a deliberate decision and it is the reason this business is not carrying the exposure a volume builder carries.


    I hold the builder's licence in my own name. My name is on the job.

  • Will the price I am given be the price I pay?

    Not always, and any builder who tells you otherwise is guessing. What I can tell you is where the movement comes from and how I handle it.


    Almost every variation comes from one of two things. Something nobody priced because the drawings did not say, or something the ground turned out to be hiding. I go after the first one before we sign, which is why my pricing takes longer than some. The second one I bring to you as soon as I find it, with what it will cost and what the options are, before anything happens.


    Cost, time and how well it is built. You can have two of those three. And once we’ve agreed the scope and price, I stand behind it.

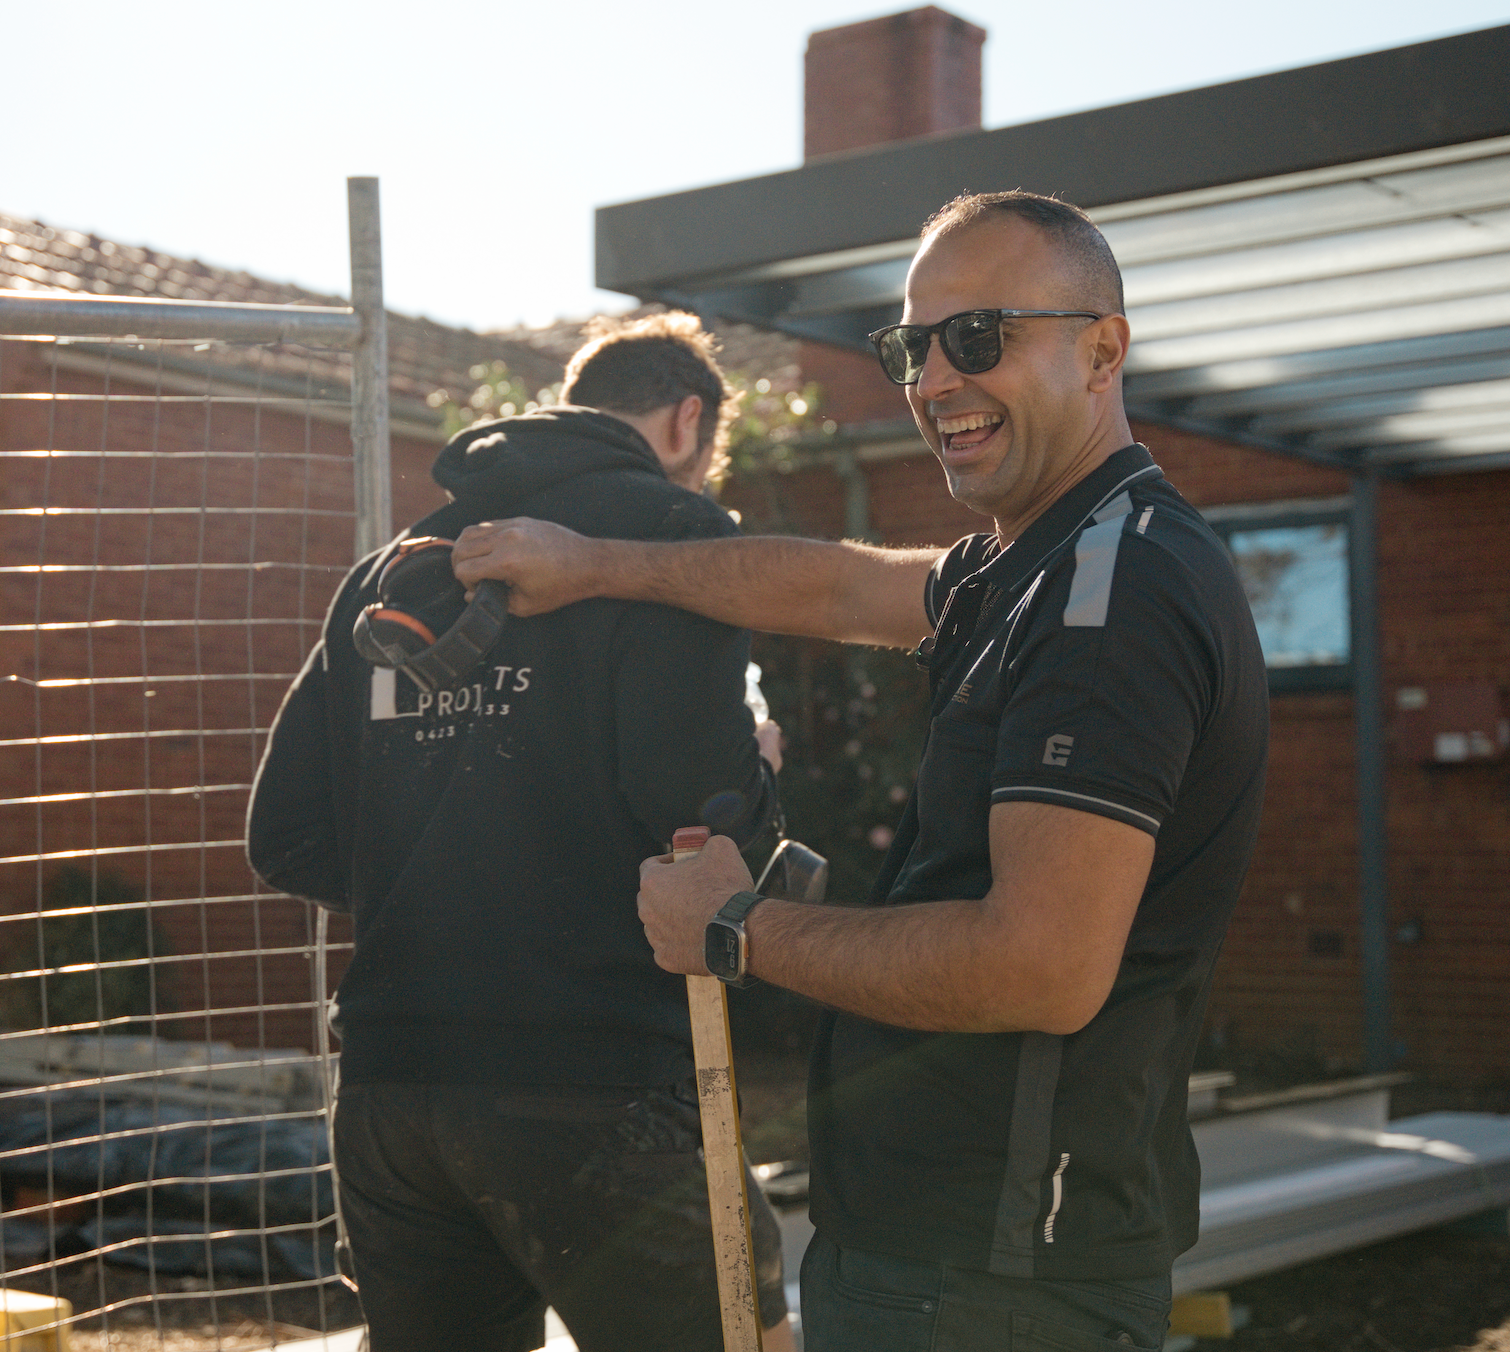
Two men working outdoors, one smiling while holding a tool beside a brick wall and fence.

Questions I'm often asked

  • How long does a build take?

    It depends on the house, but six to eight months is normal for the work I do. I will not give you a date at the first meeting, because a date given before a job is priced and programmed is a guess with a number on it. You will get a written program before we sign.

  • Do I need an architect?

    No, but on a custom home it usually pays for itself. I work with architects regularly and I am comfortable either way. If you already have a practice, bring them along. If you do not and you would like a name or two, I am happy to point you at people I have built for.

  • Can I visit the site during the build?

    Yes, whenever you like. Just let me know you are coming so we can make sure it is safe to walk through. Most clients come every week or two. Some come every day. Neither bothers me. It is your house.

  • Who is actually on site?

    Me, plus the subcontractors doing that stage of the work. They are trades I have used for a long time and I choose them for how they finish rather than how fast they move. Everything electrical, plumbing and gasfitting is done by licensed trades.

  • Do you work outside Canberra?

    Yes. I hold an unrestricted New South Wales builder's licence as well as my ACT one, so I take work on the South Coast. Distance changes how a job is programmed and priced, so it is worth raising early.

  • What if I do not know what I want yet?

    That is a normal place to start and it is not a problem. Come and have a conversation anyway. Half of a first meeting is usually me asking questions and giving you the options, so you can work out what you actually want before you spend money on drawings.

  • What do you not do?

    I do not do volume and I do not do spec houses. I do not take on more than three or five homes a year. And I do not do design, so if your project requires an architect, we have good reputable architects that we have partnered up with on multiple projects that we’d be happy to recommend and collaborate with, to bring your project to life.
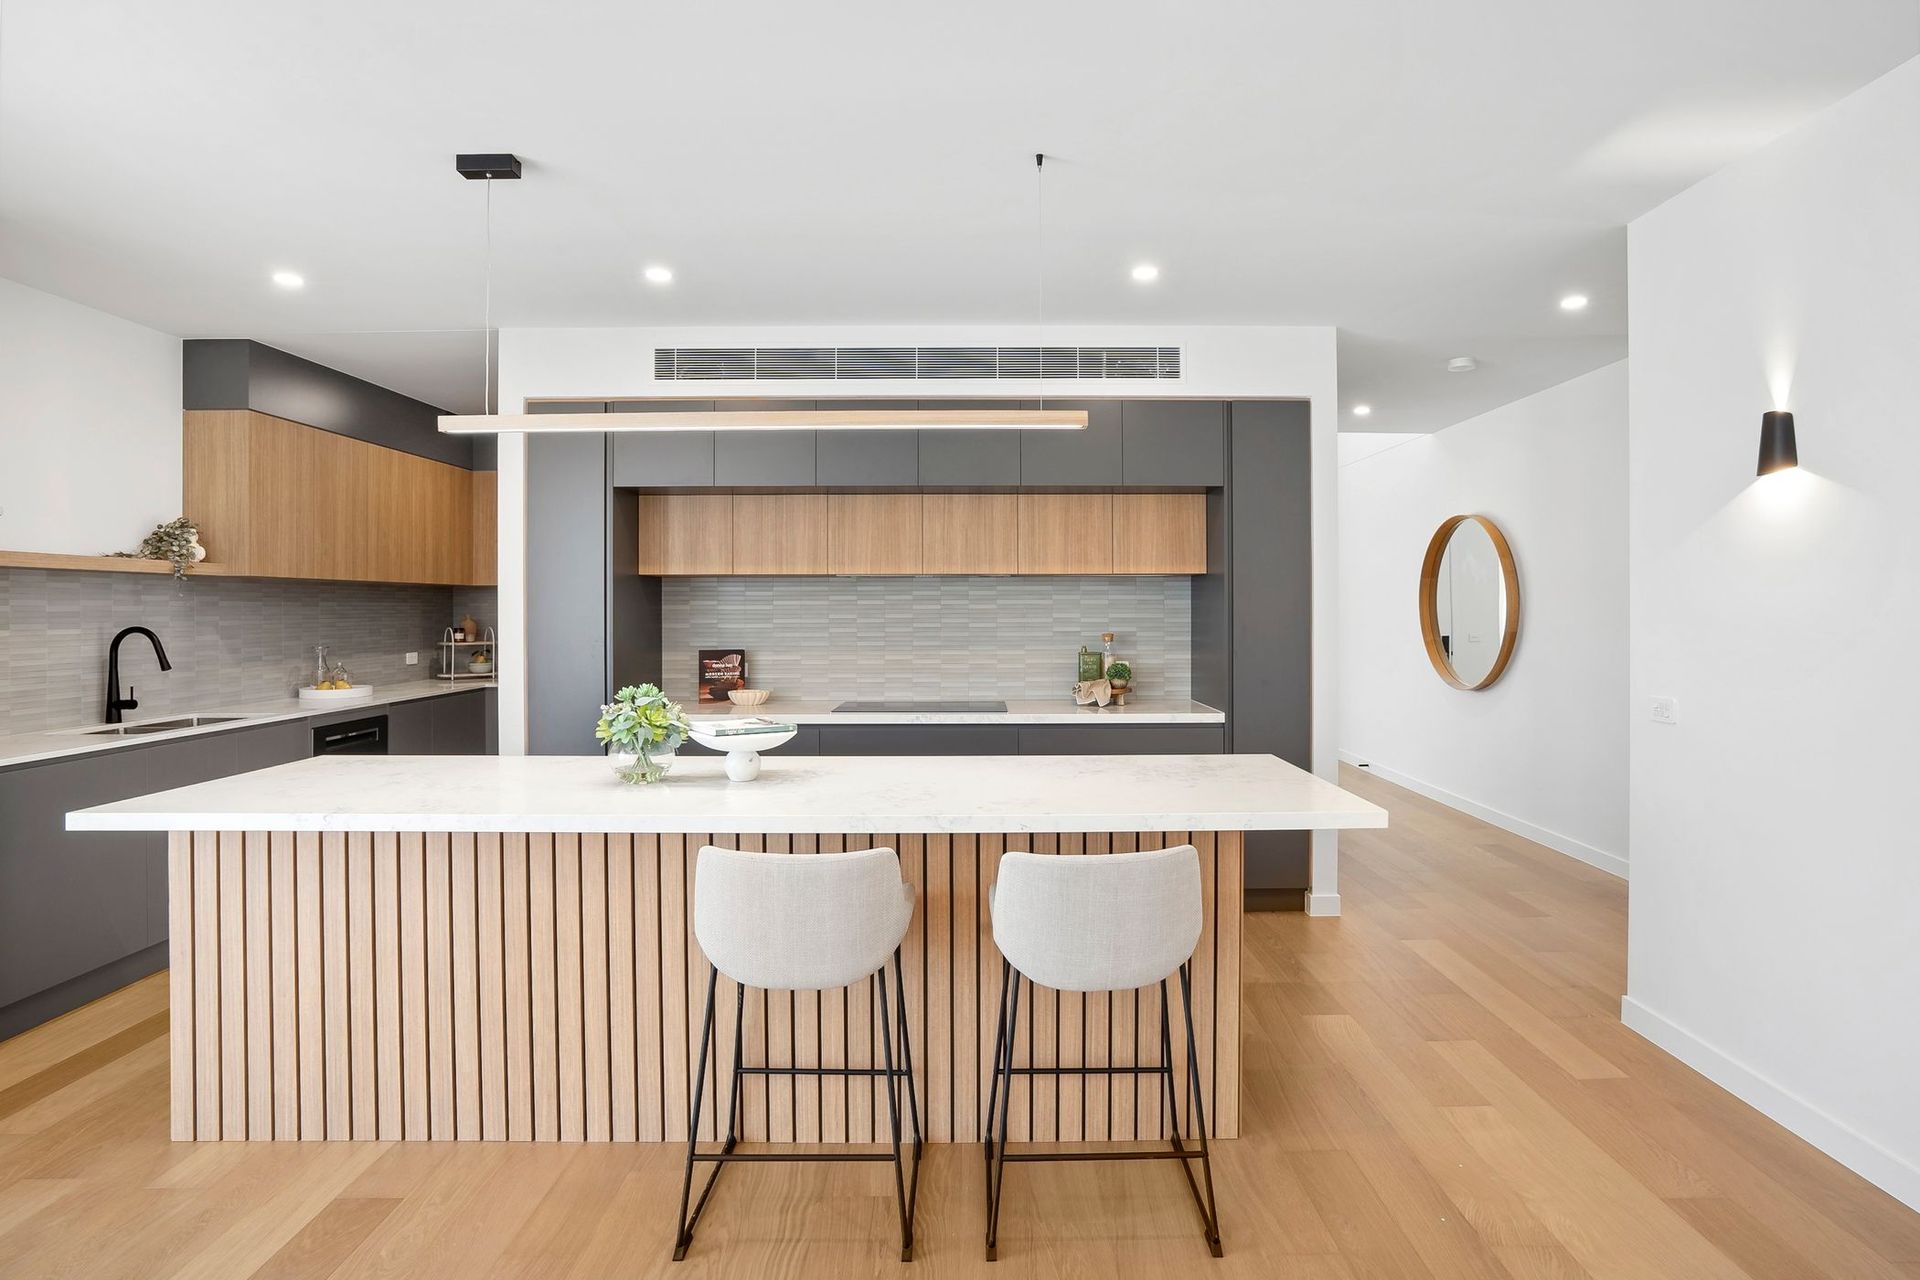

Modern kitchen with white island, wood accents, pendant lights, and open living space

Come and have a look at the work

The first conversation costs nothing and commits you to nothing. If you have drawings, bring them. If you have not started, that is fine too.