Home Extensions in Canberra

More room, joined to the house you already have, so it does not look added on.
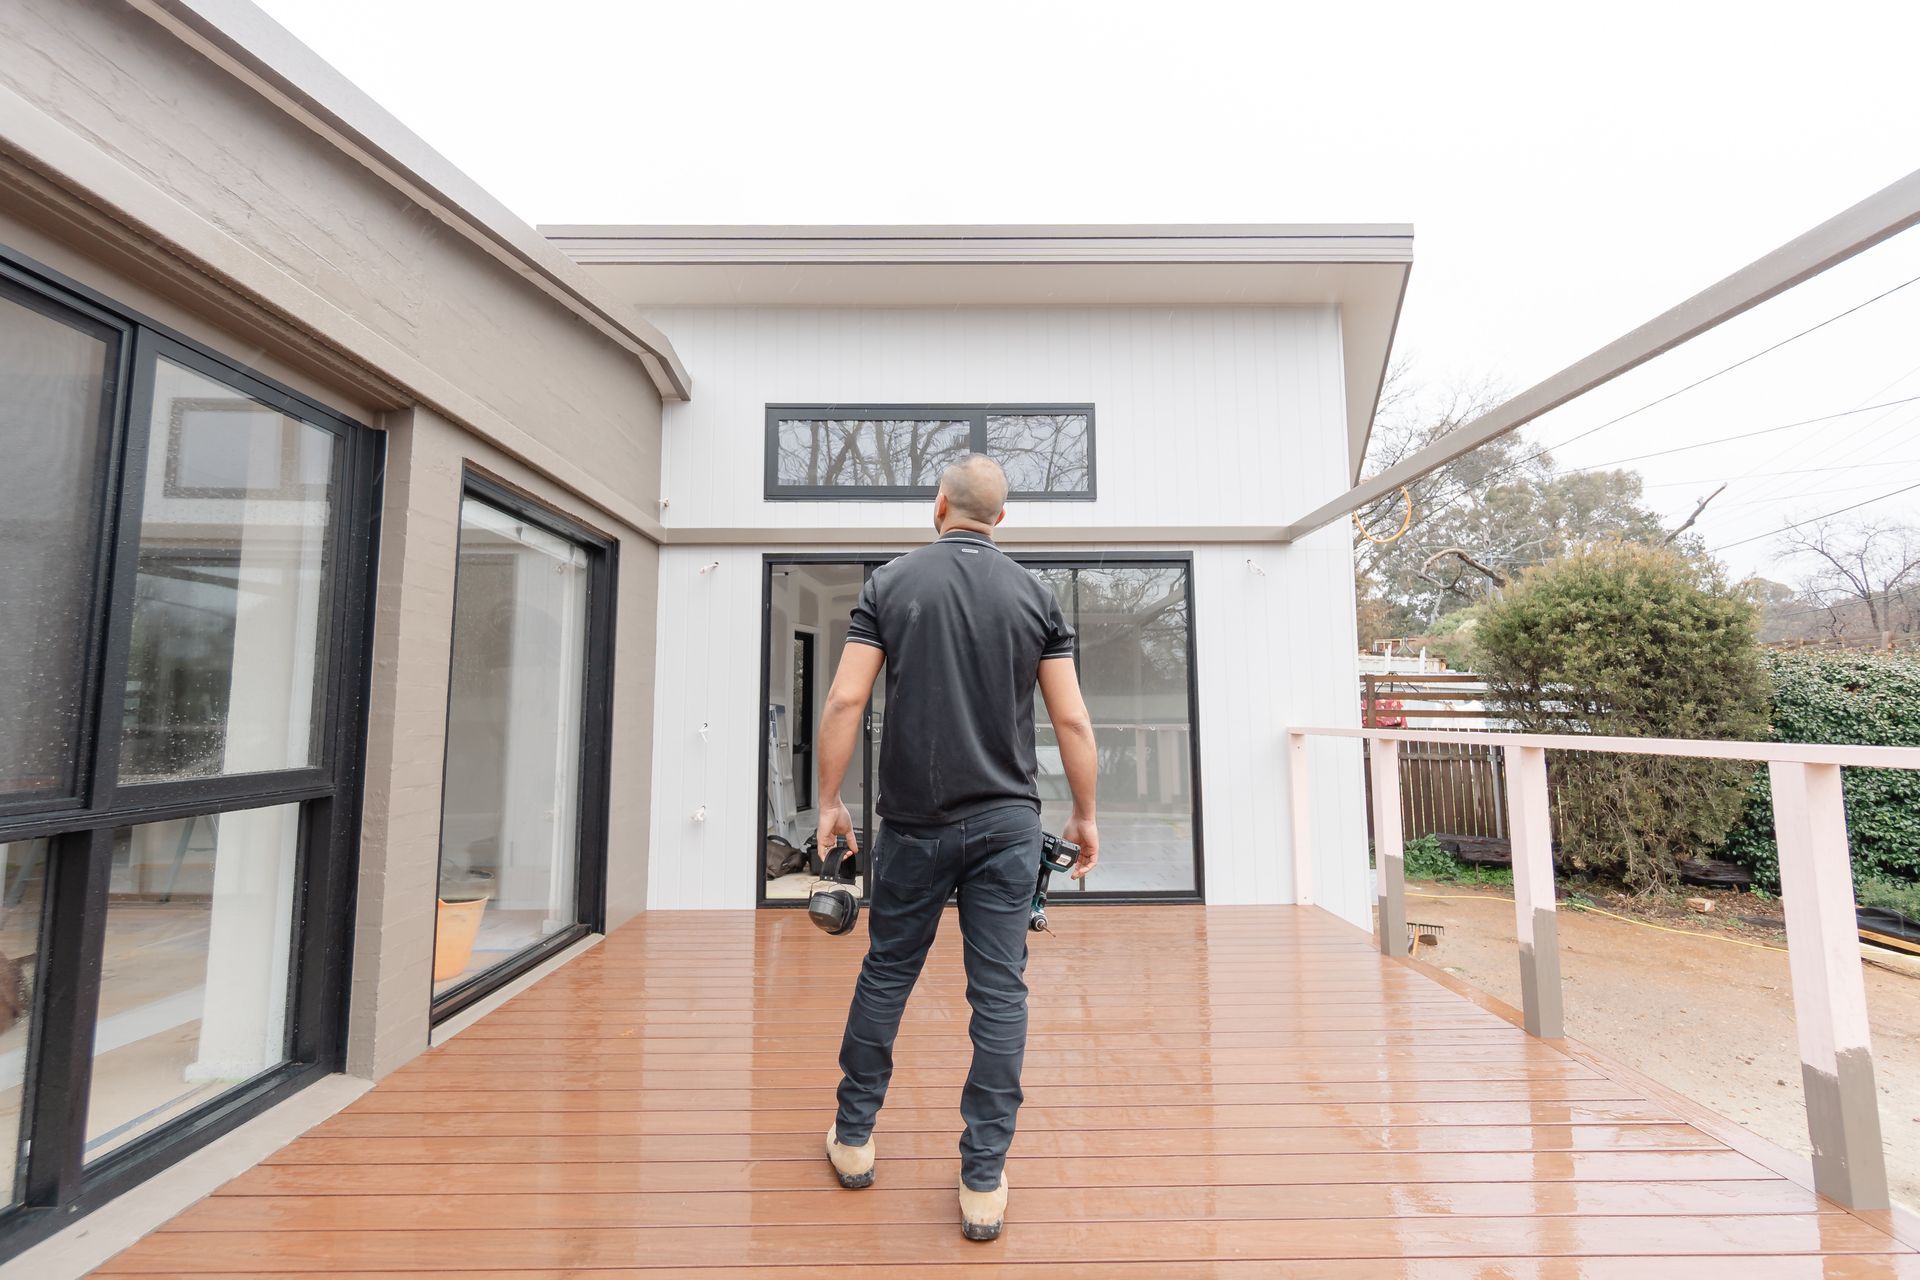
Person walking on a wet wooden deck beside a modern house and glass doors.

What we do here

Joining new work to an old house

An extension is harder than a new build, and anyone who tells you otherwise has not done many. On a new build you control everything. On an extension you have to make new work meet an existing house that was built to a different standard, is not perfectly square and has been moving quietly for decades.

The join is where extensions succeed or fail. Where the new roof meets the old one. Where the floor levels have to reconcile. Where new footings sit against footings somebody poured in 1968. Get that wrong and it shows for the life of the house.

If you have an architect, bring the drawings. Where the site will not let us build exactly what is on them, you will get options rather than a problem.

What this covers

  • Structural assessment of what is there now.
  • A cost plan that accounts for the join, not just the new floor area.
  • Building approval and certifier liaison.
  • The build, with me on site.
  • Licensed trades for all electrical, plumbing and gasfitting.
  • Making the new work read as part of the house.

What it does not

  • Architectural design.
  • Work outside the agreed scope without it being priced
  • Agreed first Interior styling.

Where it meets the old house

The junction between new and old is the part that leaks, cracks or telegraphs if it is done casually. It gets flashed, sealed and detailed properly, and on most builds we test the finished airtightness with a blower door rather than assuming it. In the wet areas, four coats of waterproofing where two is common.

Frequently Asked Questions

  • Can I live in the house during an extension?

    Usually yes for most of it, though there will be weeks that are genuinely disruptive. I will tell you which weeks those are before we start, so you can plan around them rather than discover them on the day.

  • Will the extension match the existing house?

    That is the aim, and it is mostly decided in the drawings rather than on site. What I can control is that the junctions, the roof line and the finishes are executed so the join does not announce itself.


  • Why do extensions cost more per square metre?

    Because a large part of the work is not the new floor area at all. It is the structural work, the demolition, the services and the junction with the existing house. That work is unavoidable and it does not scale down.
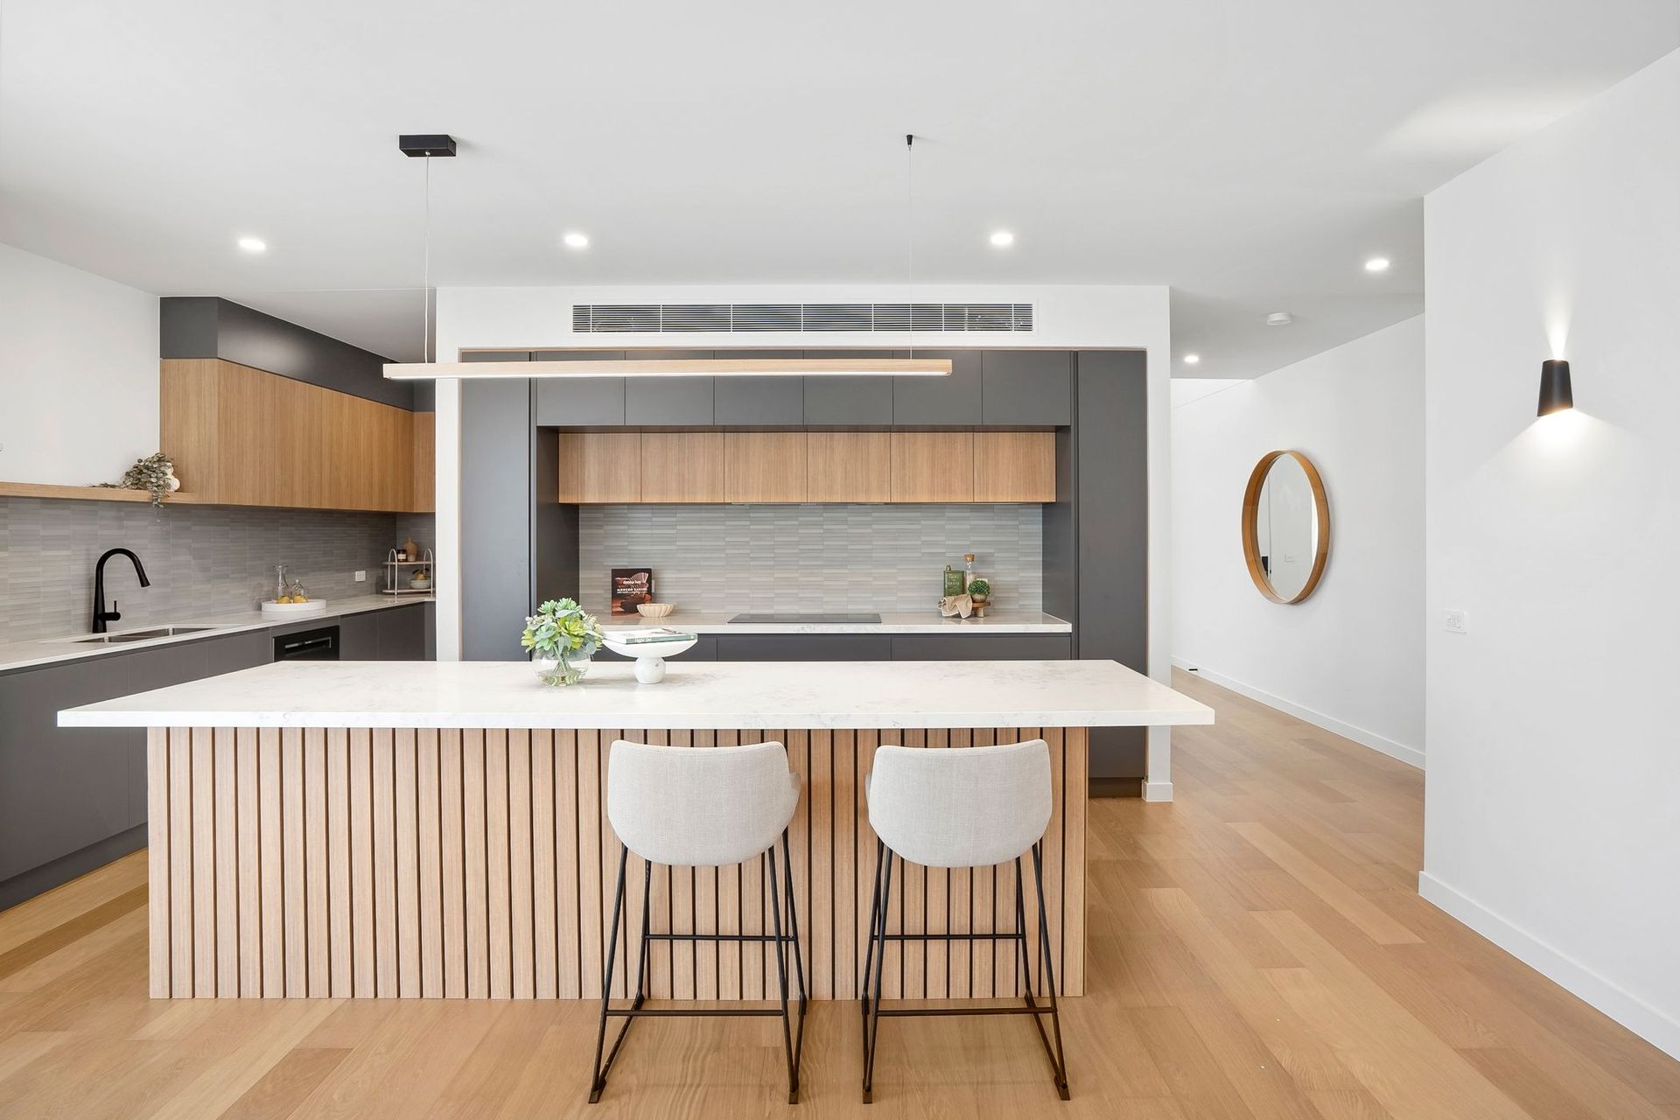

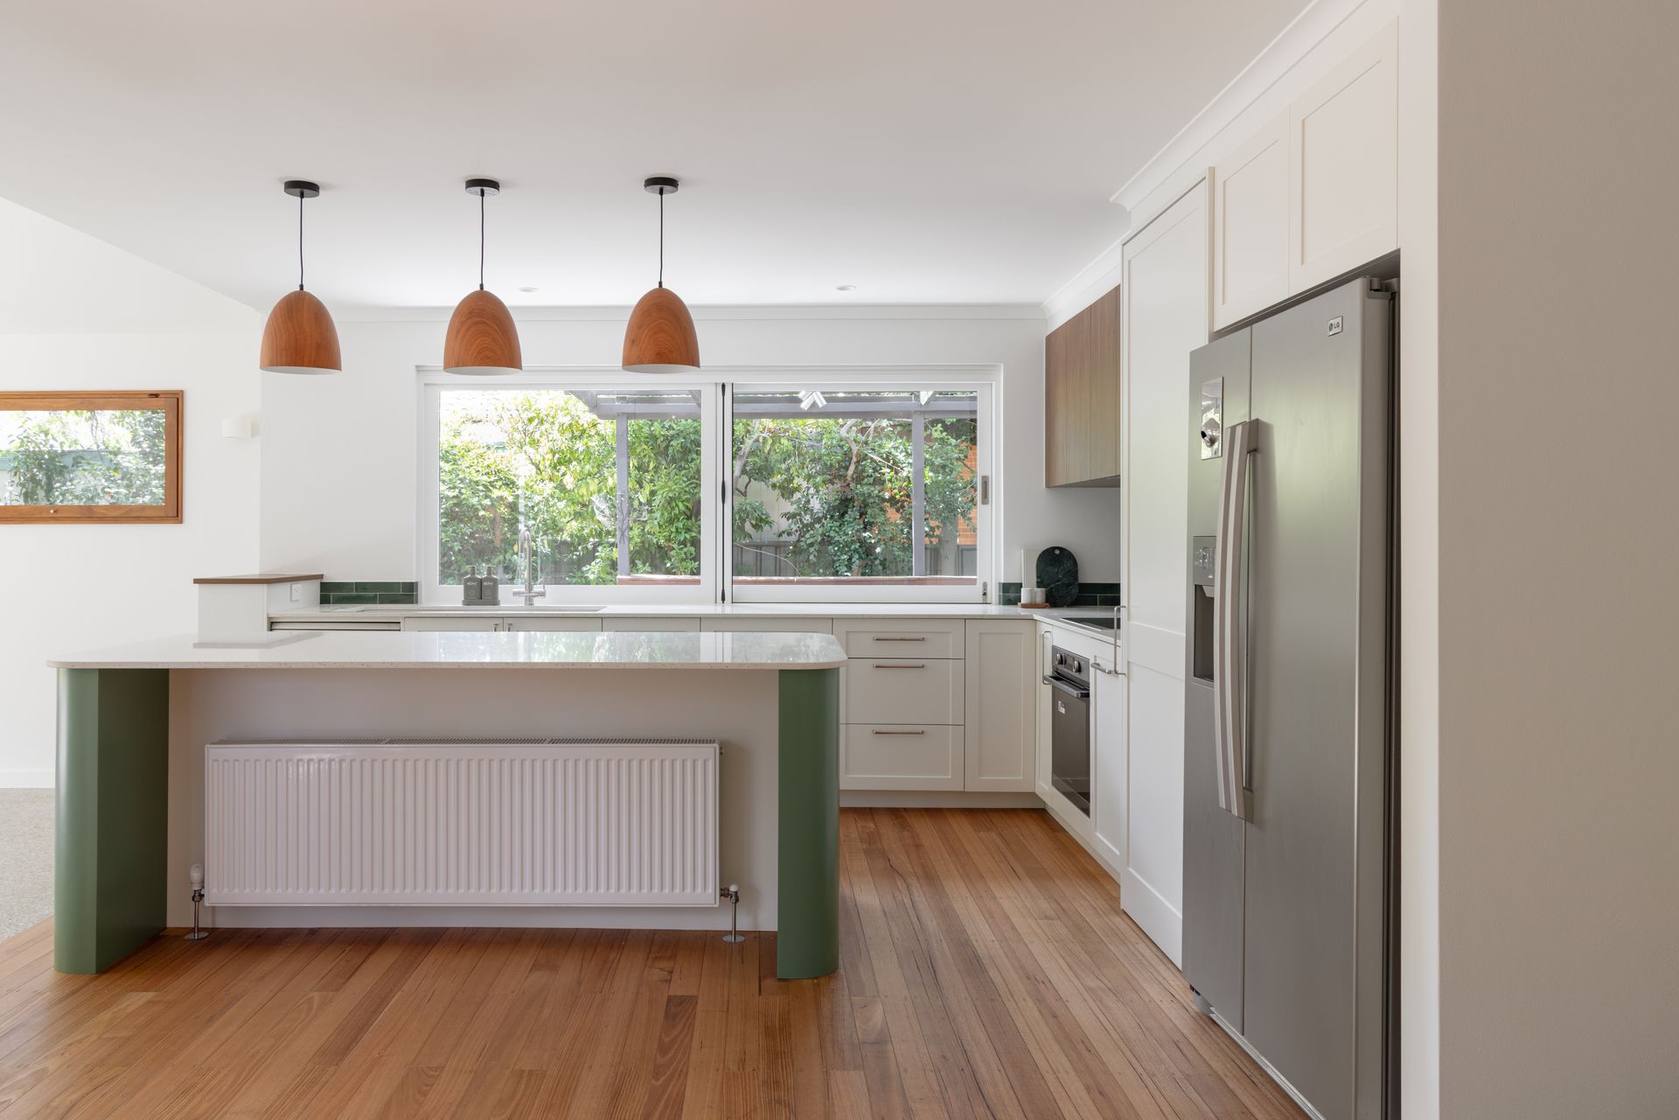
Modern kitchen with white island, wood accents, black counters, and bar stools in a bright open space

Come and have a look at the work

The first conversation costs nothing and commits you to nothing. If you have drawings, bring them. If you have not started, that is fine too.