PROJECTS

Watson, ACT

Home renovation & extension in Watson, ACT

A dark, cold house, and a family who couldn't be there

Old Canberra home, double brick, no insulation to speak of, single glazed windows throughout. And it faced the wrong way. The bedrooms got the winter morning sun, and the kitchen and living areas, the rooms where a family actually spends its time, sat on the dark side of the house all day.


Designed by the amazing team at Enfold Architecture. By the time the design was locked in, the family had already moved overseas, and we were ready to completely gut, and overhaul this home.
They never stood in the house while we built it

They'd had one meeting with Enfold Architecture before they left the country. Everything after that, the concept, the details, the pricing, happened while they were on the other side of the world.

We tendered, we were chosen, and our first meeting with the clients was negotiating contract terms online.


I don't think people realise what that actually asks of a client... Handing over the house you can't see, to people you've never stood in a room with.


So Enfold and I made a decision early. Communication had to be flawless (and priority here). Emails, video calls, photos, footage of the site, all of it going out on time, every time, with complete honesty and transparency, so from the other side of the world they always knew exactly where things stood.
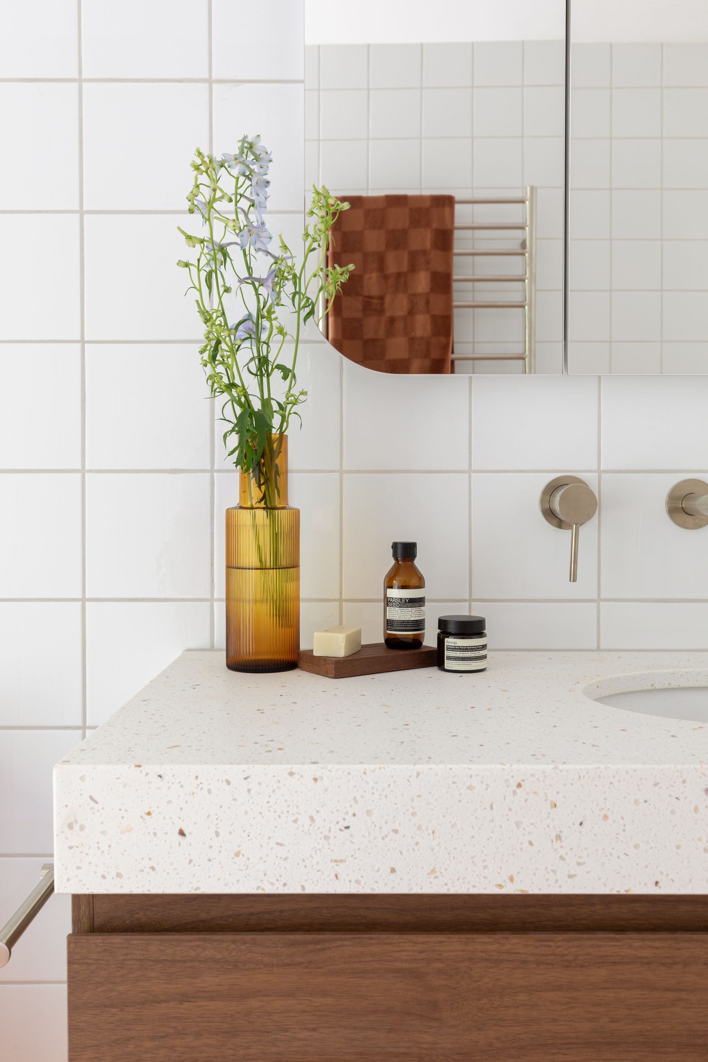
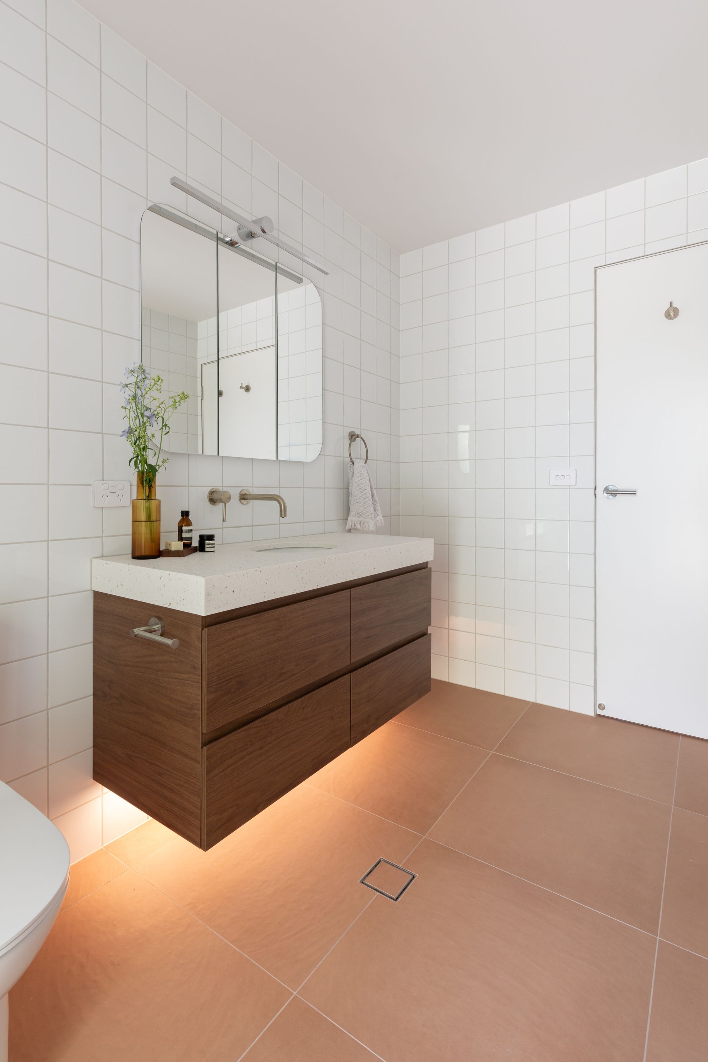
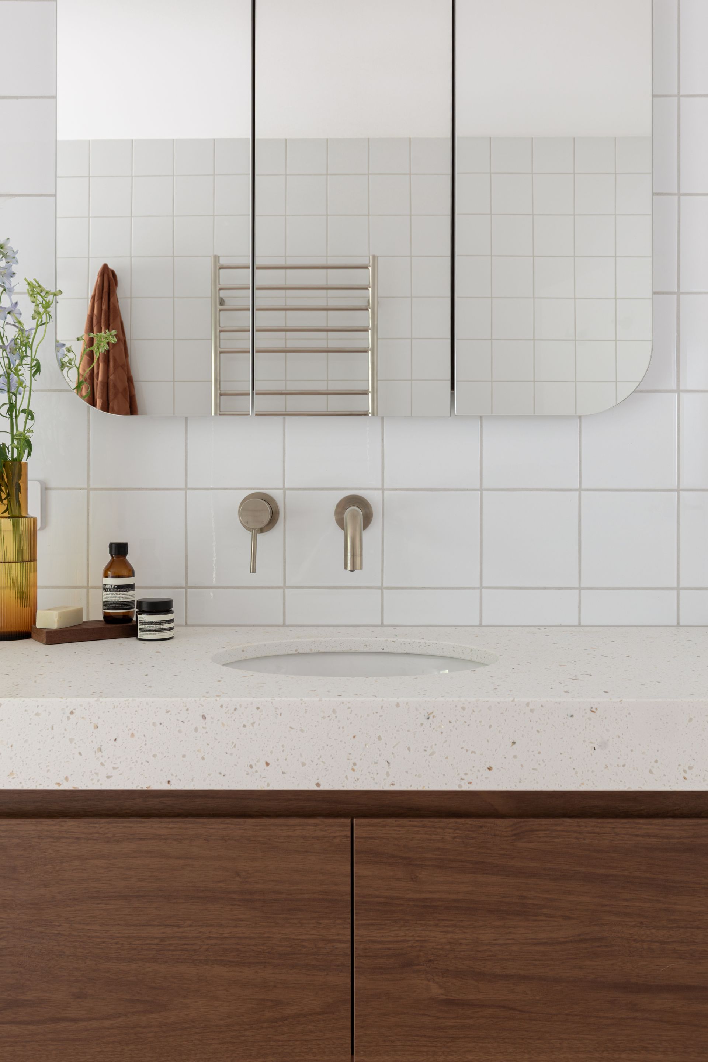
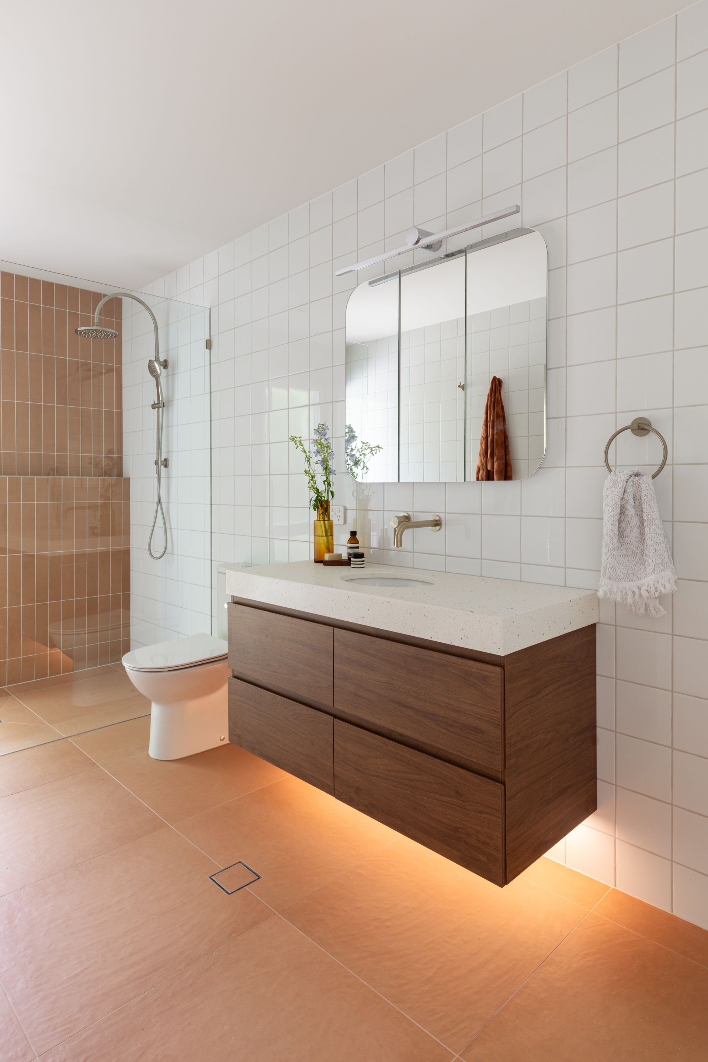
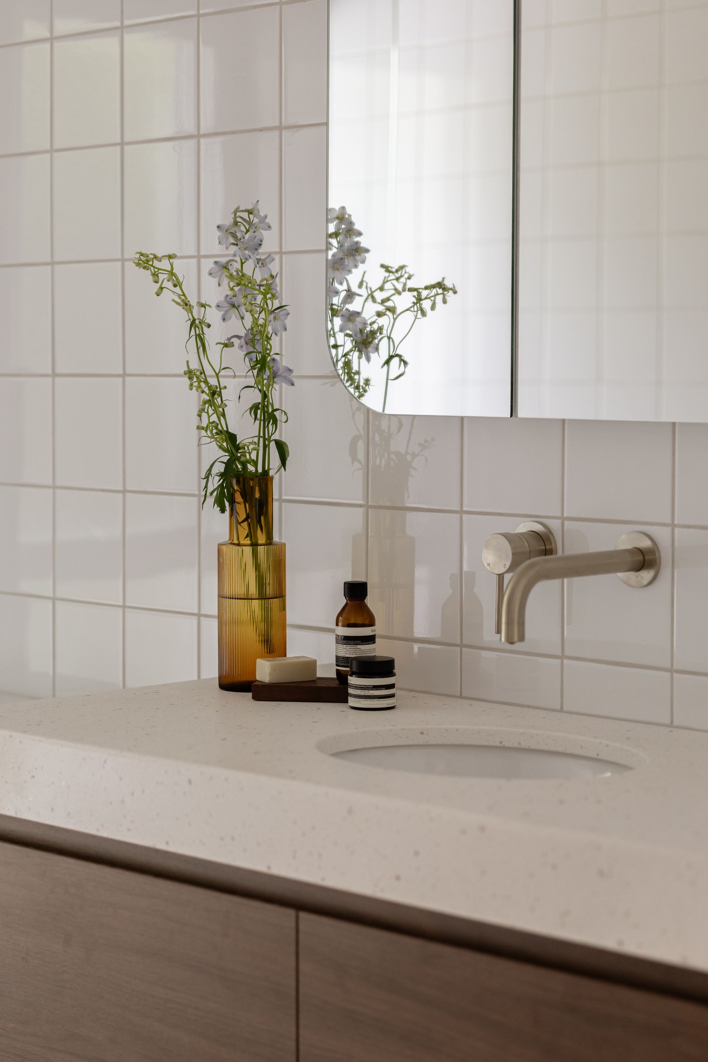
Minimal bathroom vanity with white countertop, amber vase, toiletries, and wall-mounted faucet against white tiles
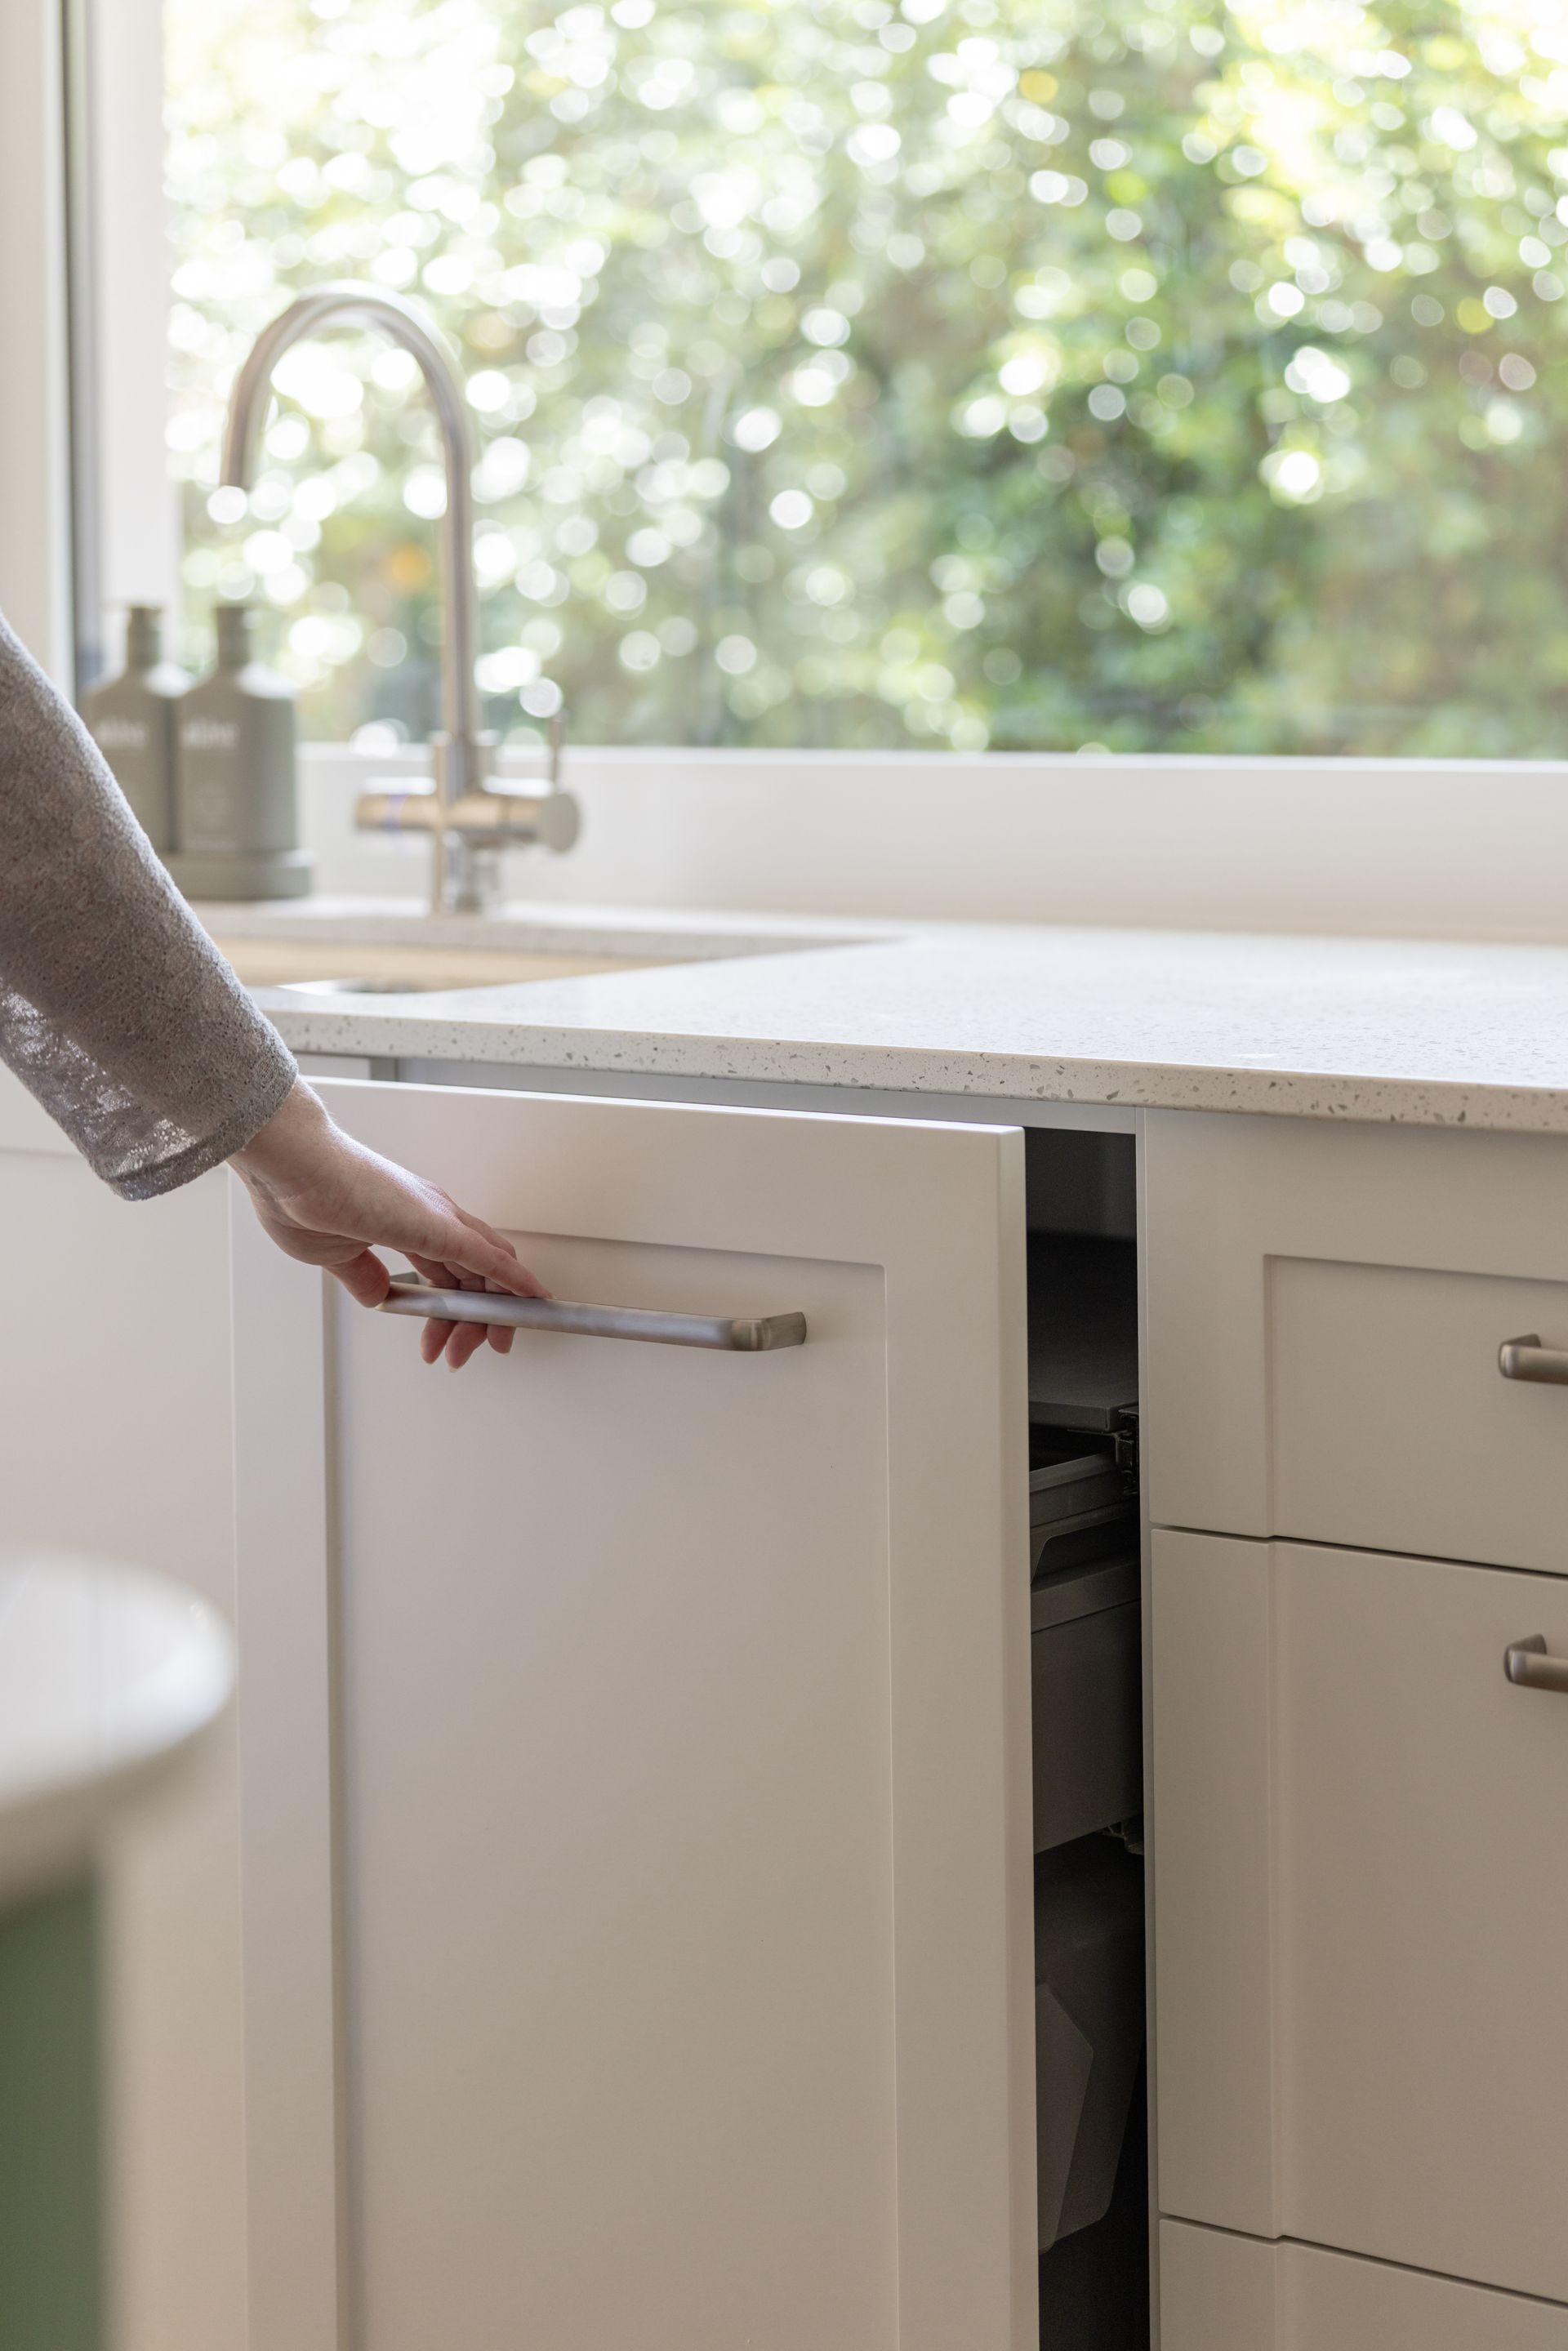
Hand opening a white kitchen cabinet under a sink in a bright, modern kitchen.

Probably the most surprises I've had on one job

There'd been a renovation done on the house before ours. Once we opened the walls up, it was clear it had been a DIY job, and not a good one.

A lot of non
kosher stuff, is how I'd put it. Every time we found something, same process: tell the client straight away, agree together what we could fix and what they could afford, then get on with it. I'll be straight about this one. It's probably the most surprises I've had on a single job.

The one that really tested us was opening a load bearing double brick wall, both storeys, to get a four metre wide opening through to the new extension.


I wanted to be able to stand under that structure myself and feel comfortable being there. So we propped it, took the wall down section by section rather than all at once, put new steel in behind each piece, let it sit before moving to the next.


That part did blow out the program. I wasn't going to rush it just to save a week, not with two storeys of double brick sitting above someone's head.

The finish

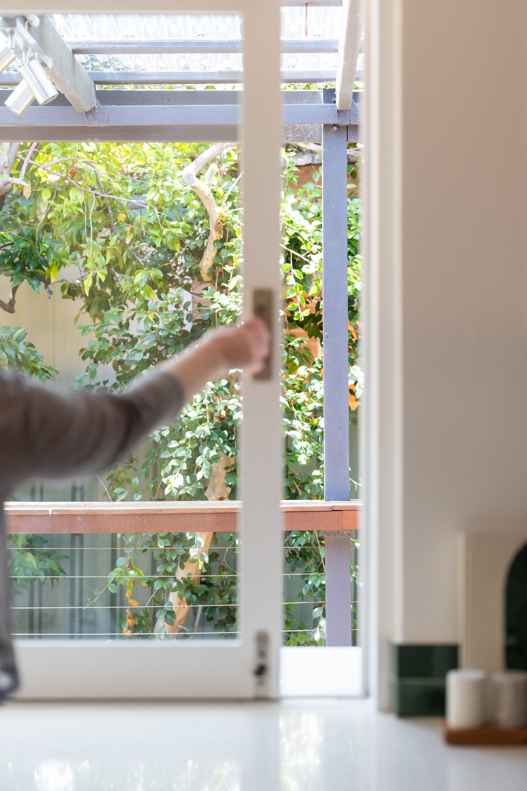
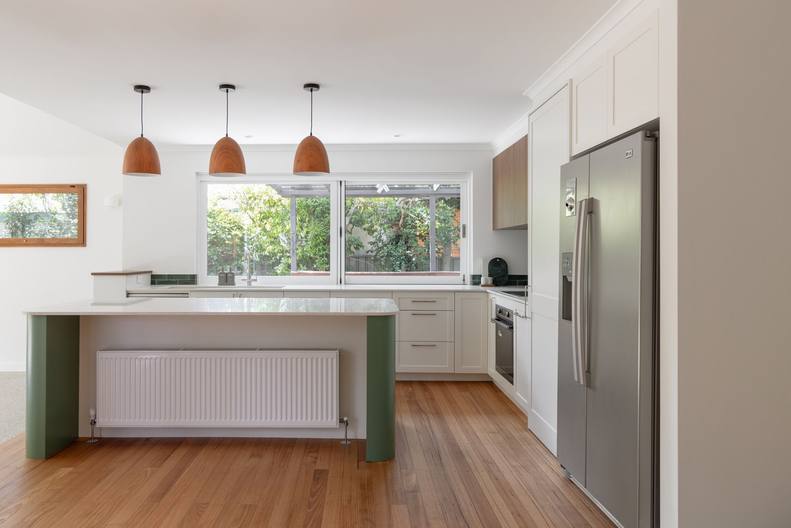
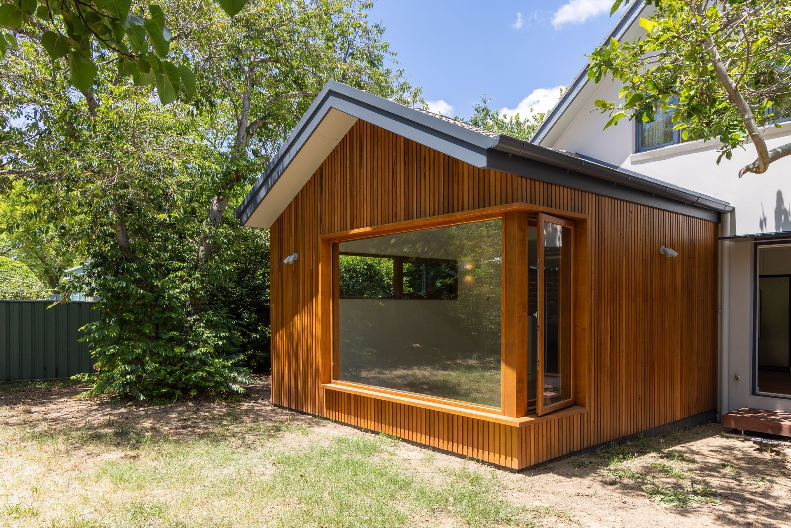
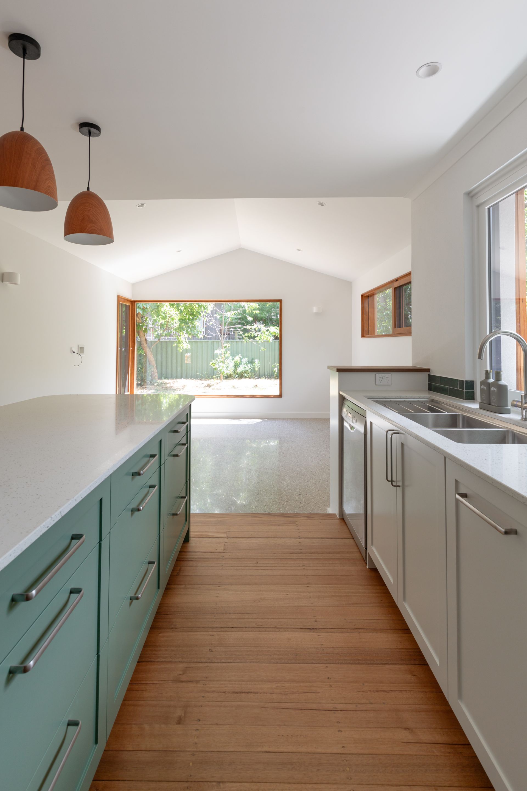
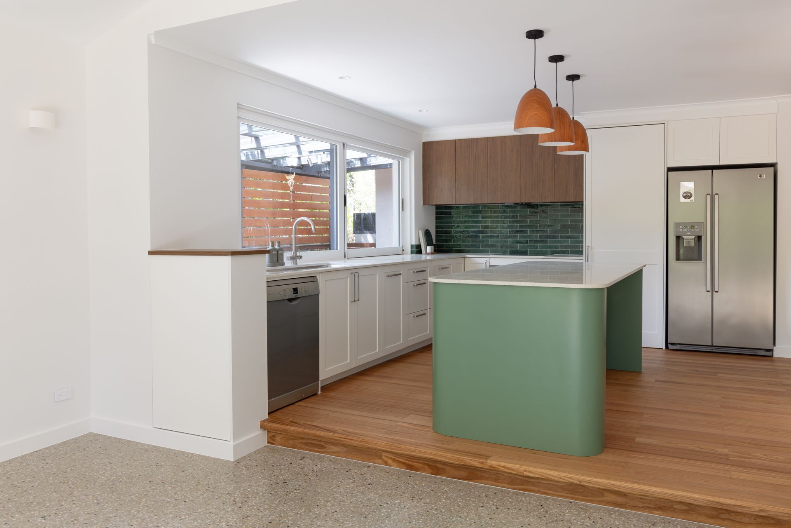
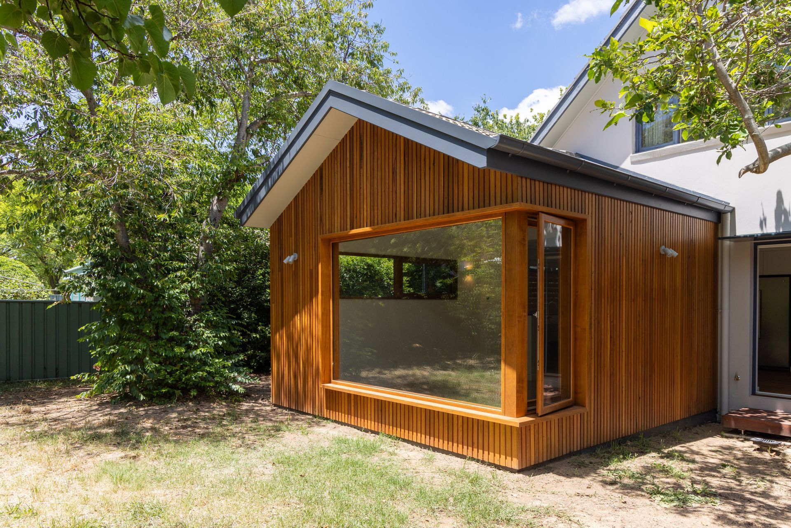
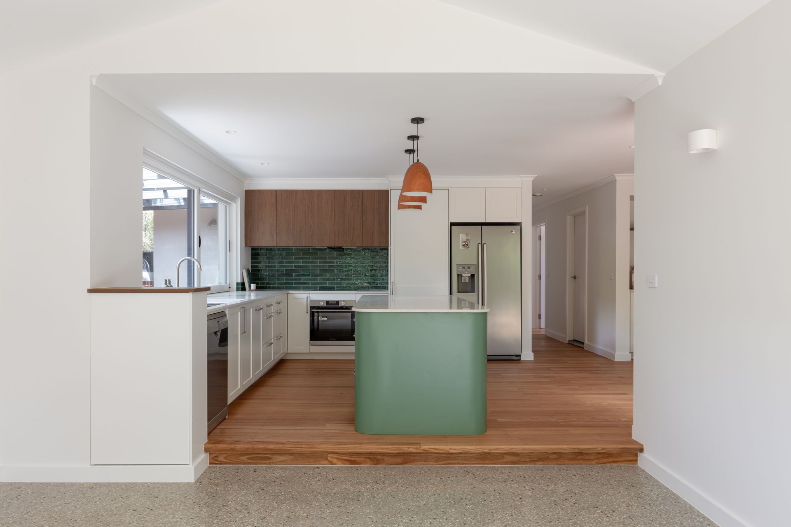
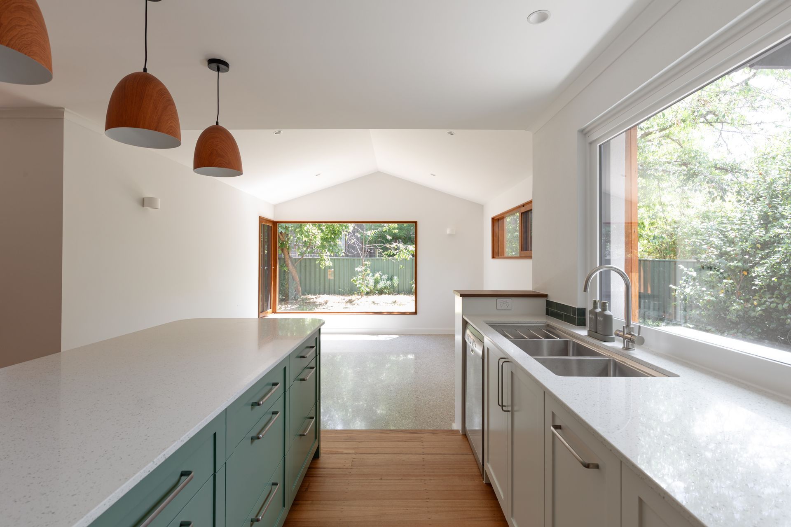
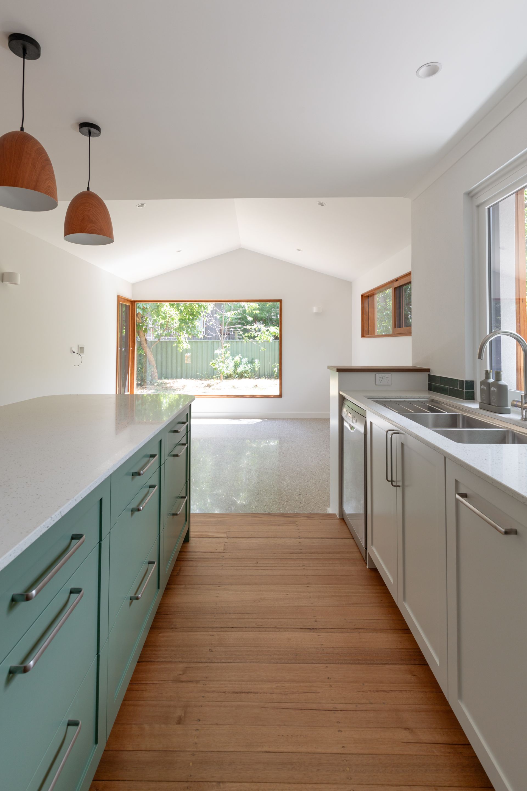
We flipped the whole layout. Bedrooms to the front, where they were losing less by missing the sun. Living areas to the back, into a new extension that opens right up to the backyard through big glazing, because this is a family that lives in their garden.


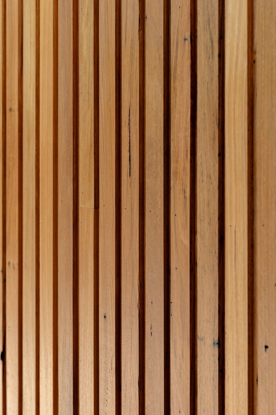
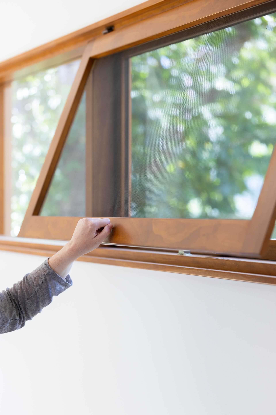
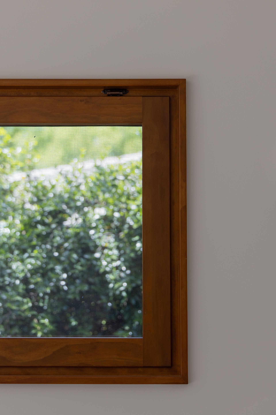
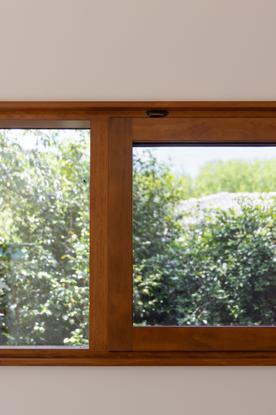
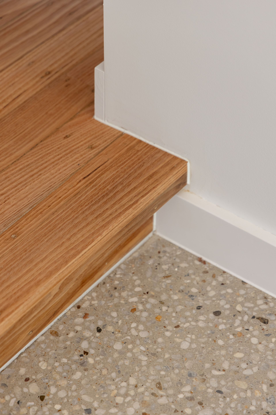
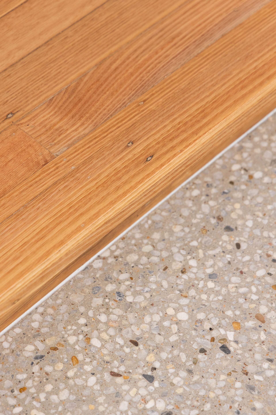
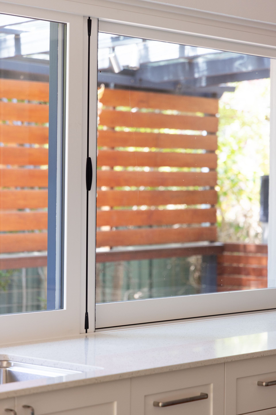
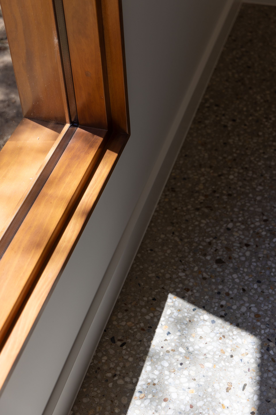
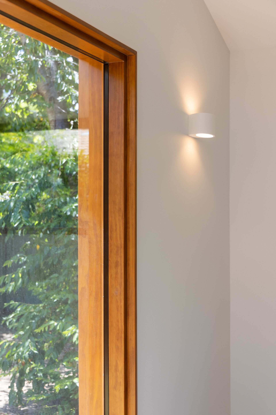
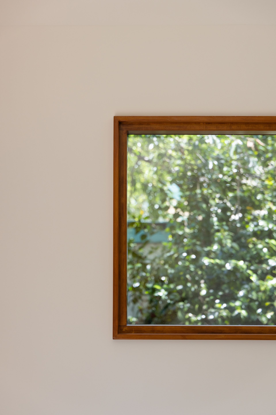
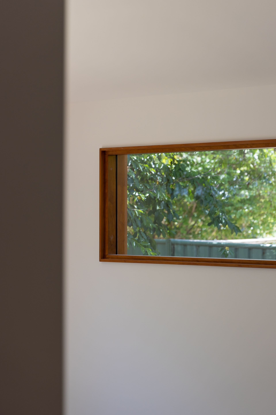
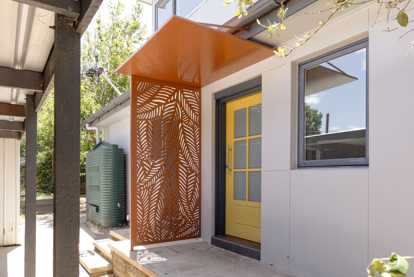
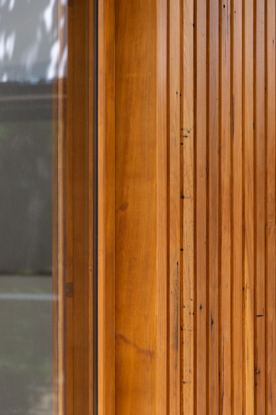
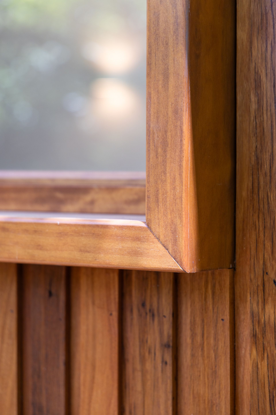
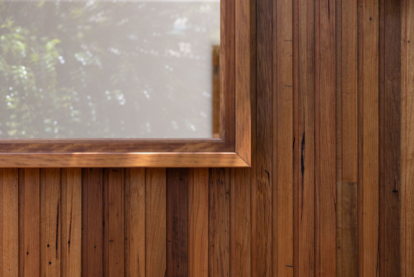
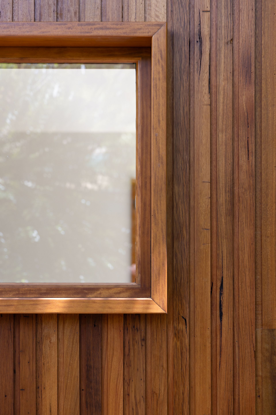
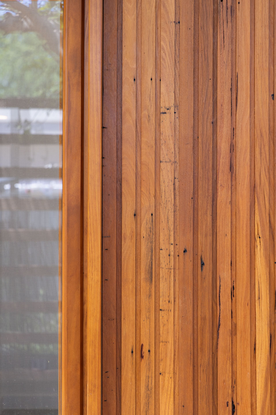
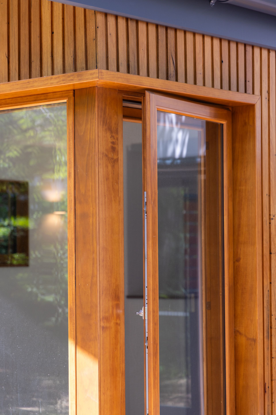
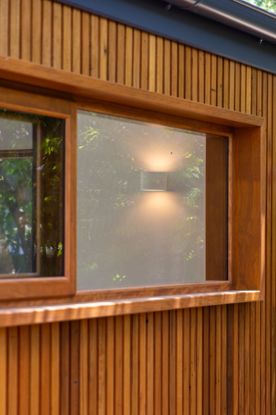
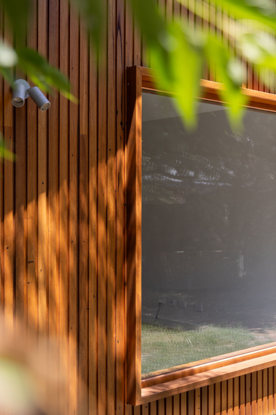
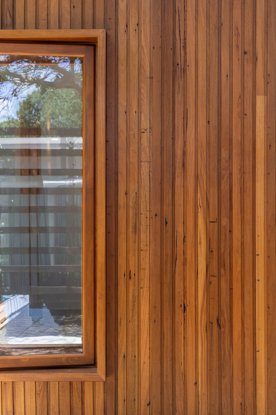
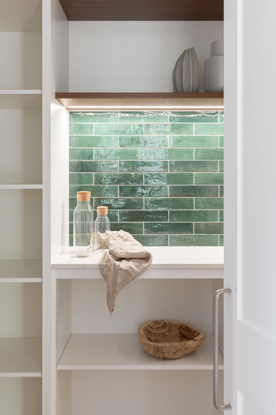
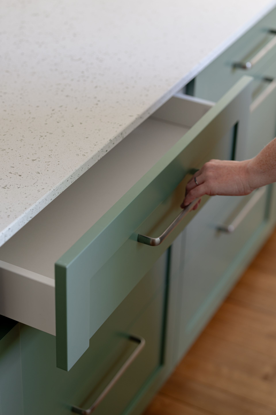
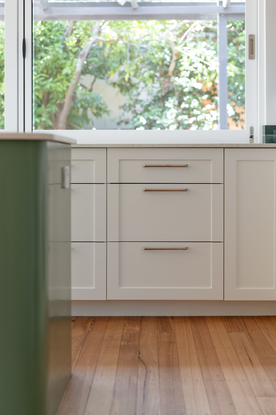
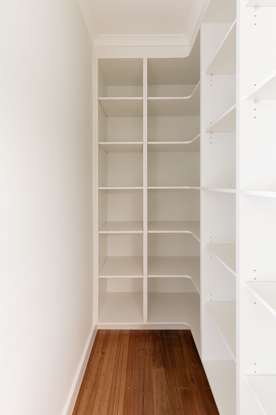
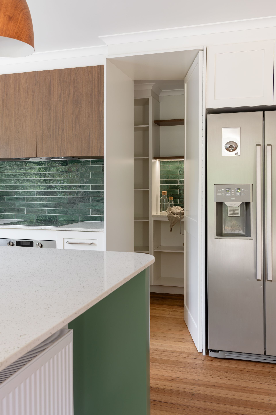
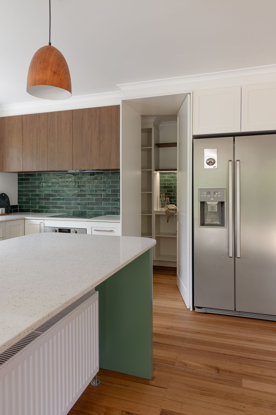
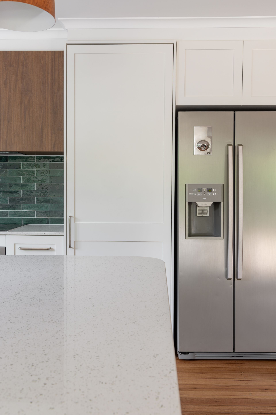
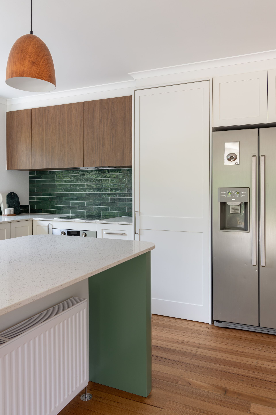
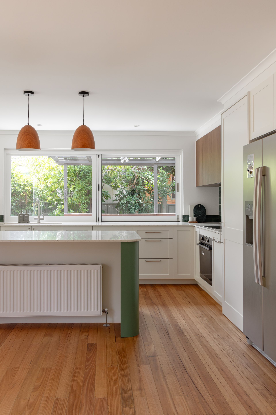
Recycled timber cladding outside, timber windows finished to match, polished concrete inside with a Kiara white stone benchtop. And the kitchen, they went bold, a green tinge through the selections that I genuinely loved working on.

We were both there when they landed

We finished about a month ahead of what the contract said. They flew back into Canberra straight from the airport, and someone from Enfold and I were both standing at the house waiting. We'd made a point of it. Neither of us wanted them seeing their new home for the first time in a photo. We still talk to them now and have a wonderful relationship.

Suburb

Watson, ACT

Project type

Home renovation and extension

Hand opening a wooden casement window with a screen, letting in daylight

If you are working with an architect and want a builder who will keep you across every step, wherever you are, come and have a look at what we have built together.